Thornbury Arrival Landscape
The Challenge
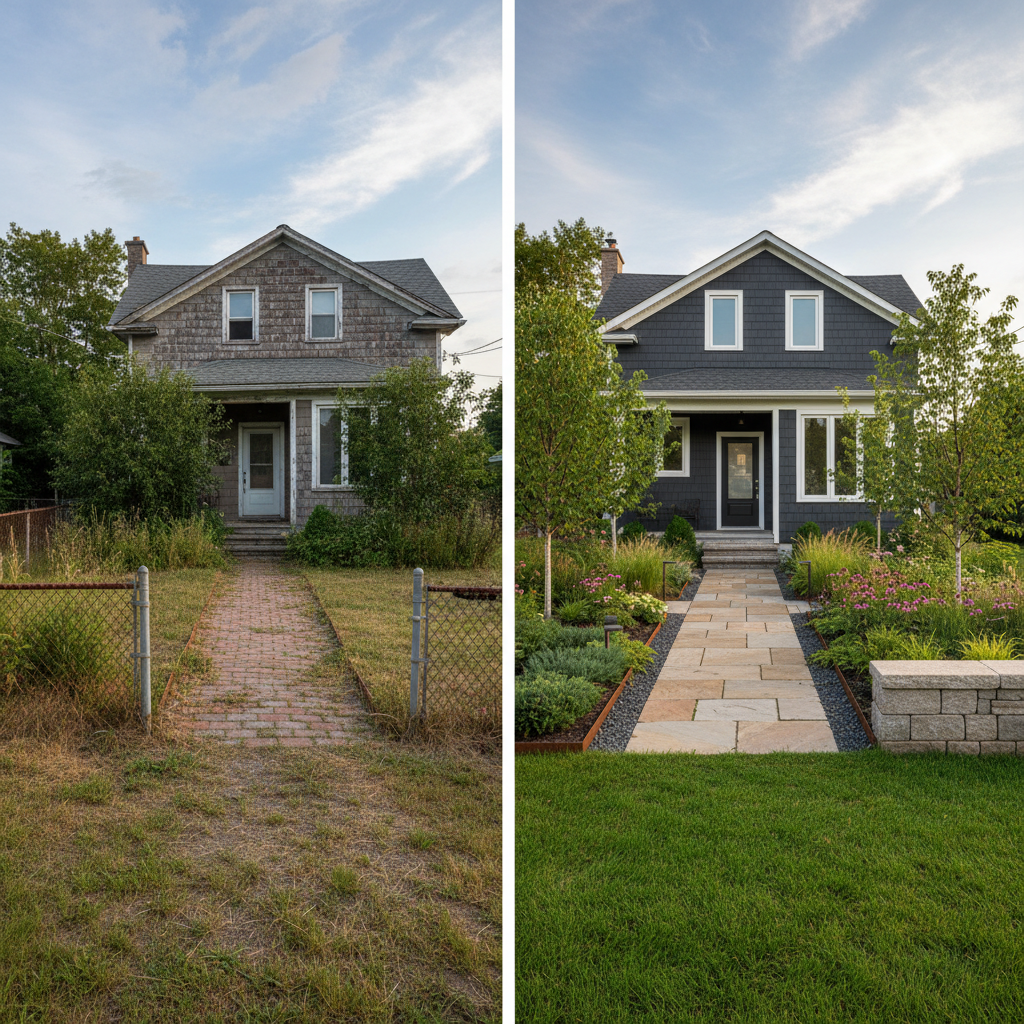
A well-maintained Thornbury home with a front entrance that had been overlooked for years. The original concrete walkway was cracked and stained, flanked by overgrown boxwoods that had lost their shape years ago and a narrow strip of bark mulch where nothing grew consistently. The front door, the focal point of the property's first impression and the threshold crossed by the owners every single day, was reached by a straight, utilitarian path that felt more like a builder's afterthought than a welcome. Visitors walked past the front approach without a second glance. A front approach with this kind of heritage character calls for balancing what the house already is with what the approach could become.
The clients wanted the front entrance to feel intentional: a transition from the public street into their private space that reflected the care they had invested in the home's interior. Not a grand estate entrance, but something refined. A walkway that felt generous rather than cramped, plantings that provided colour from April through October, and a sense of arrival that made coming home feel like a moment rather than a task. They also wanted minimal personal maintenance effort. The design needed to look effortless year-round without demanding weekend gardening hours from two people who had better things to do.
The existing concrete walkway had undermined sub-base in two sections from freeze-thaw cycling, meaning a full excavation was required rather than an overlay. The soil along the front foundation had been compacted by years of foot traffic and was nearly impermeable, requiring drainage modification before any new plantings could thrive in that zone. The property faced north, creating partial shade conditions that limited sun-loving plant species and required careful selection for the primary planting beds on both sides of the approach.
Quick Stats
Our Approach
The Arrival Sequence Concept
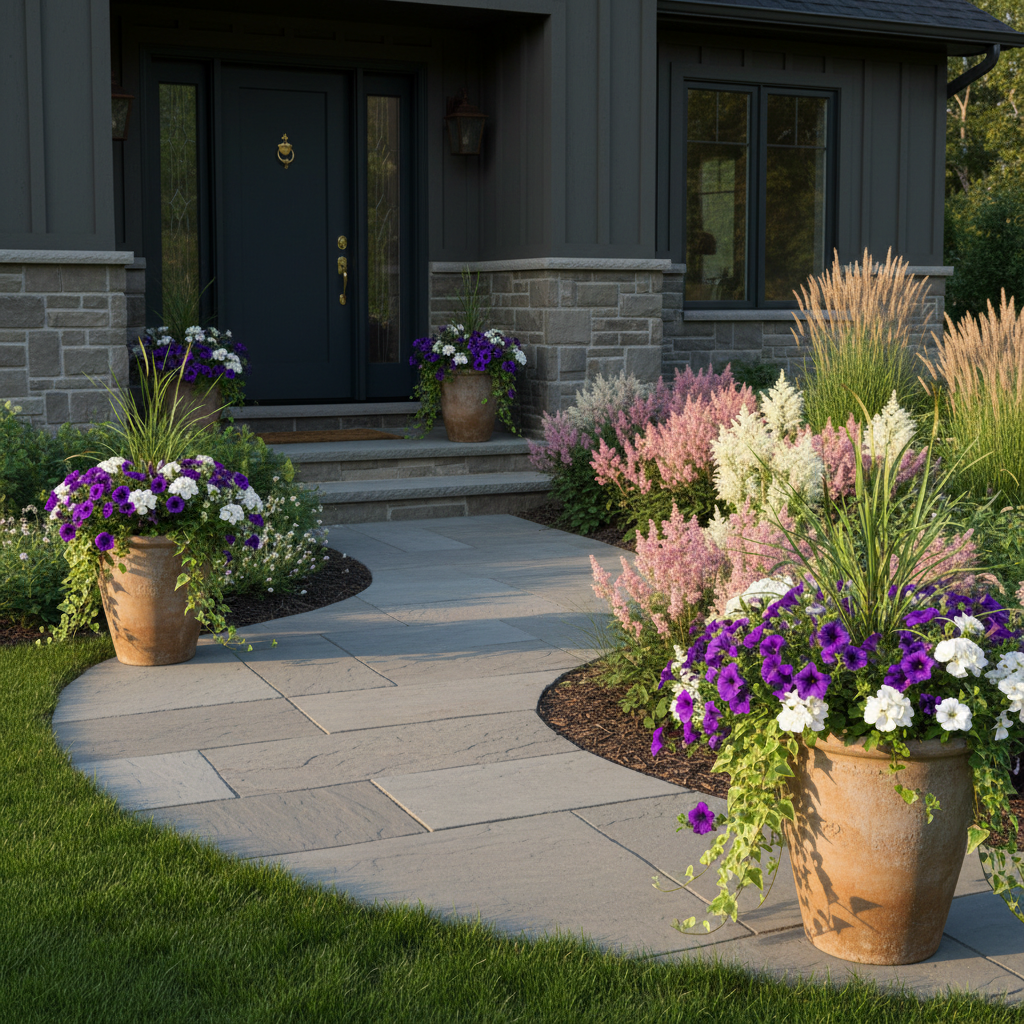
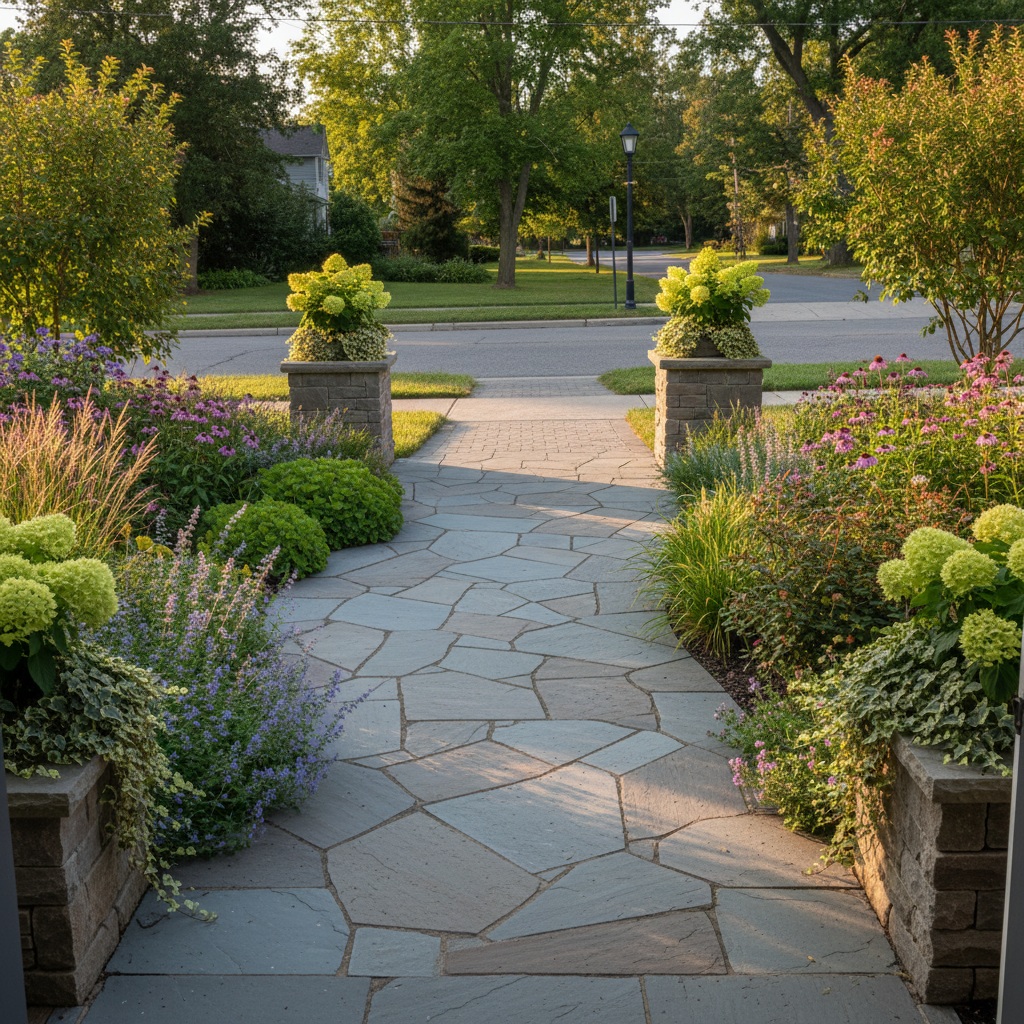
Rather than replacing the straight concrete path with a straight stone path, the design introduced a gentle curve that slightly elongates the approach and creates two moments of discovery: the entry threshold where the walkway begins at the street edge, marked by a pair of upright planters, and the landing zone at the front door, a widened stone apron that creates a sense of pause and welcome. The curve was not decorative for its own sake: it allowed the planting beds on either side to be deep enough for properly layered plant composition instead of the thin linear strips that had existed before. This is the difference between a walkway replacement and an arrival sequence.
Natural Stone Selection and Installation
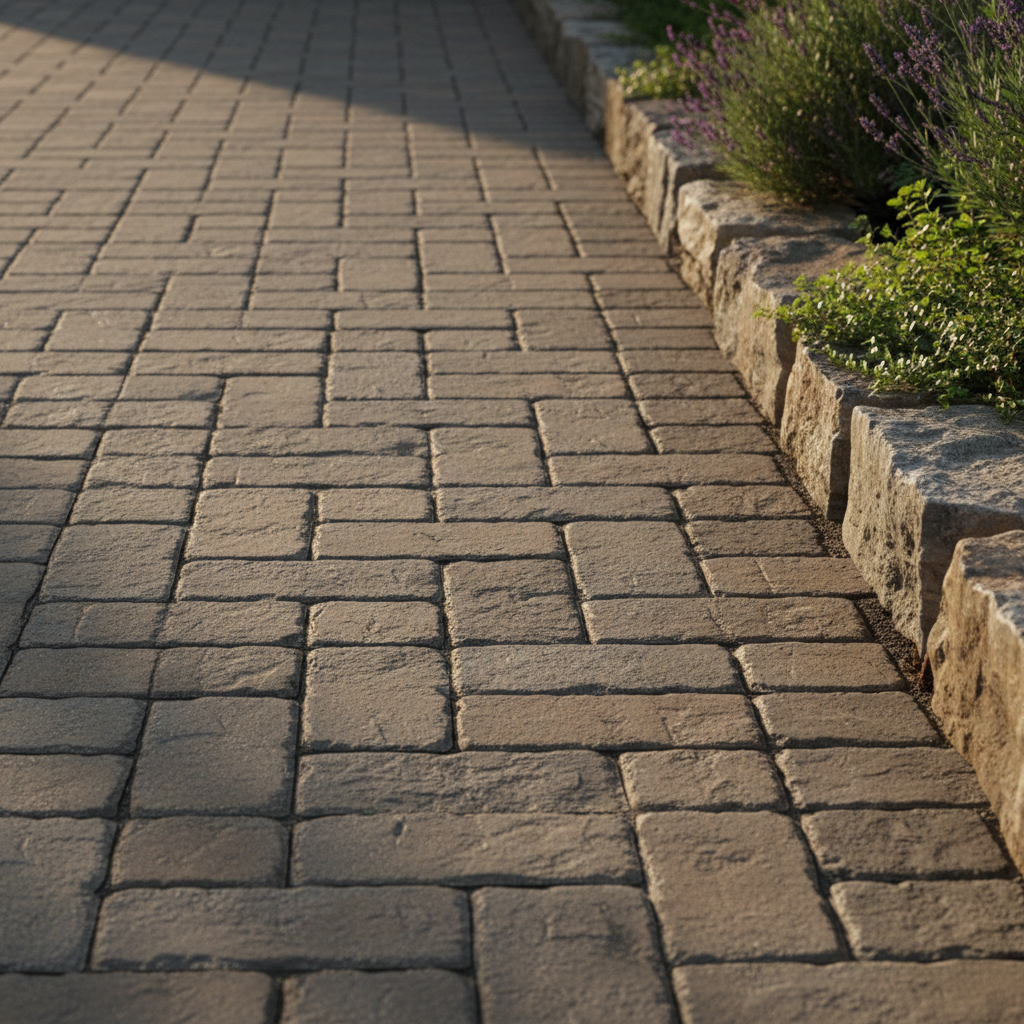
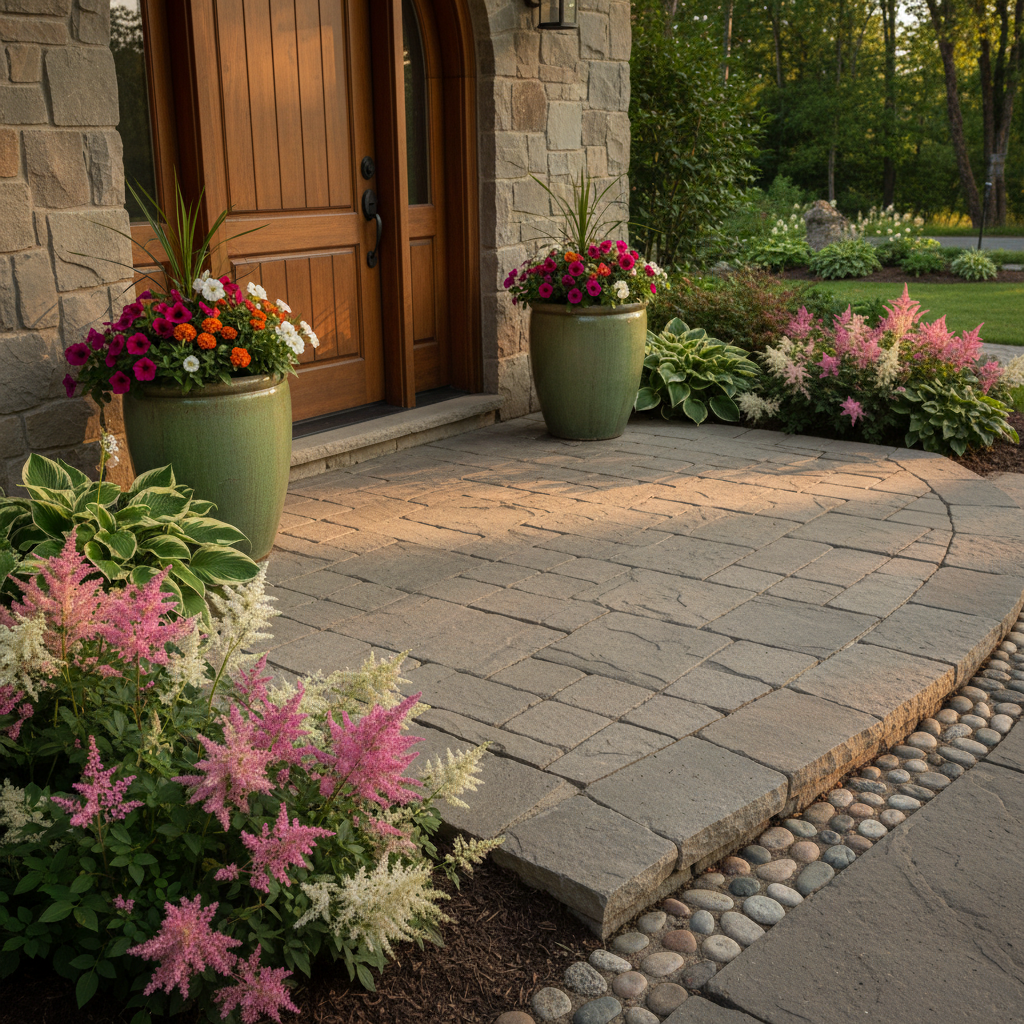
The walkway was laid in Algonquin sandstone in a random ashlar pattern, chosen for its warm ochre and cream tones that complement the home's exterior without competing with it. The existing concrete was fully excavated and replaced with a proper sub-base: eight inches of compacted granular aggregate with a one-inch sand setting bed. Stone edging delineates the walkway from the planting beds with a clean, permanent border that requires no annual replacement. The wider landing zone at the front door uses the same stone but in a slightly more structured pattern to signal arrival and invitation.
The Planting Design
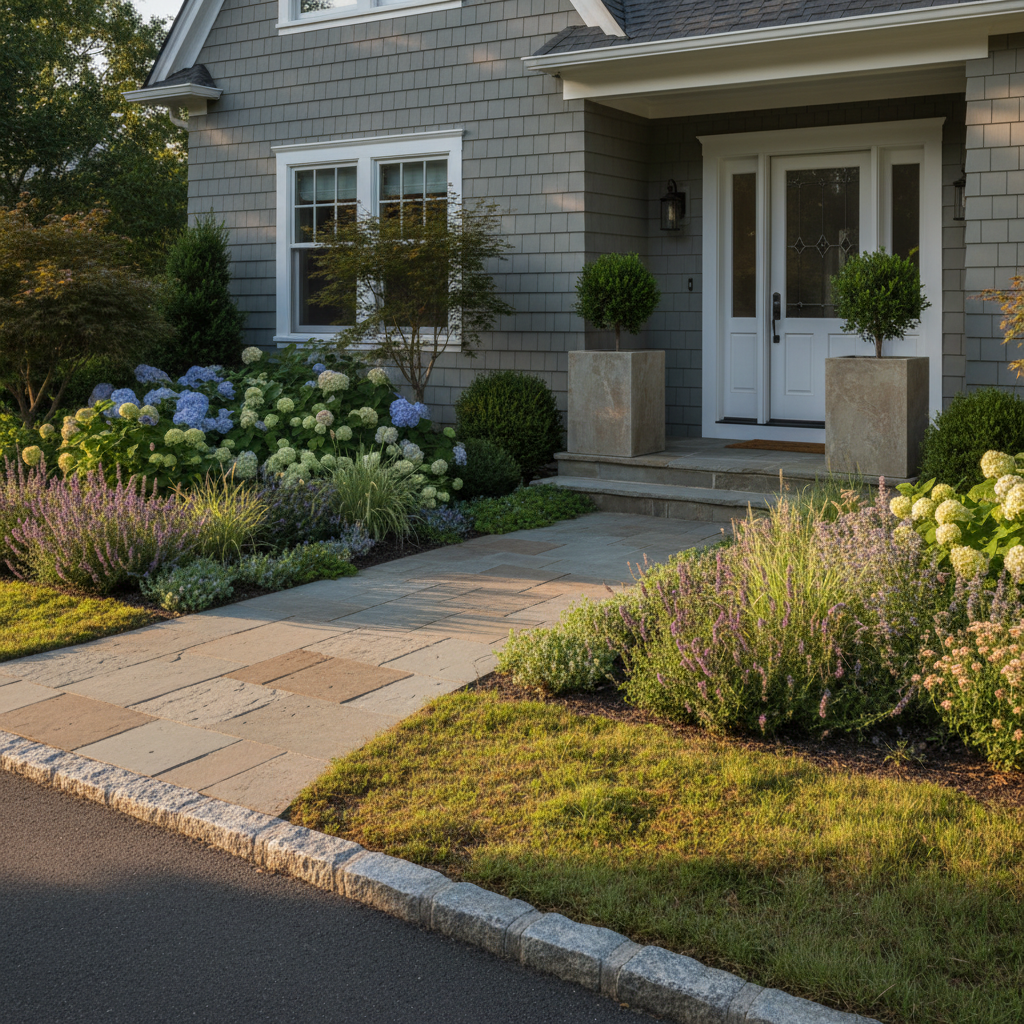
The planting plan was designed for four-season interest in a north-facing exposure. Spring bulbs, crocuses and muscari, emerge through low groundcover before the perennials fill in. Early summer perennials, Astilbe and Hosta, provide structure and bloom in the shade-tolerant beds closest to the foundation. Midsummer interest comes from seasonal flowering planters at the entry threshold, changed twice annually. Fall colour arrives from ornamental grasses and Amsonia hubrichtii turning burnt gold. The backbone uses dwarf Japanese Holly and properly shaped boxwood for year-round structure. Heights are carefully graduated: low groundcover at the walkway edge, mid-height perennials stepping back, and taller structural shrubs against the foundation, creating visual depth without obscuring the architecture of the home.
The Maintenance Relationship
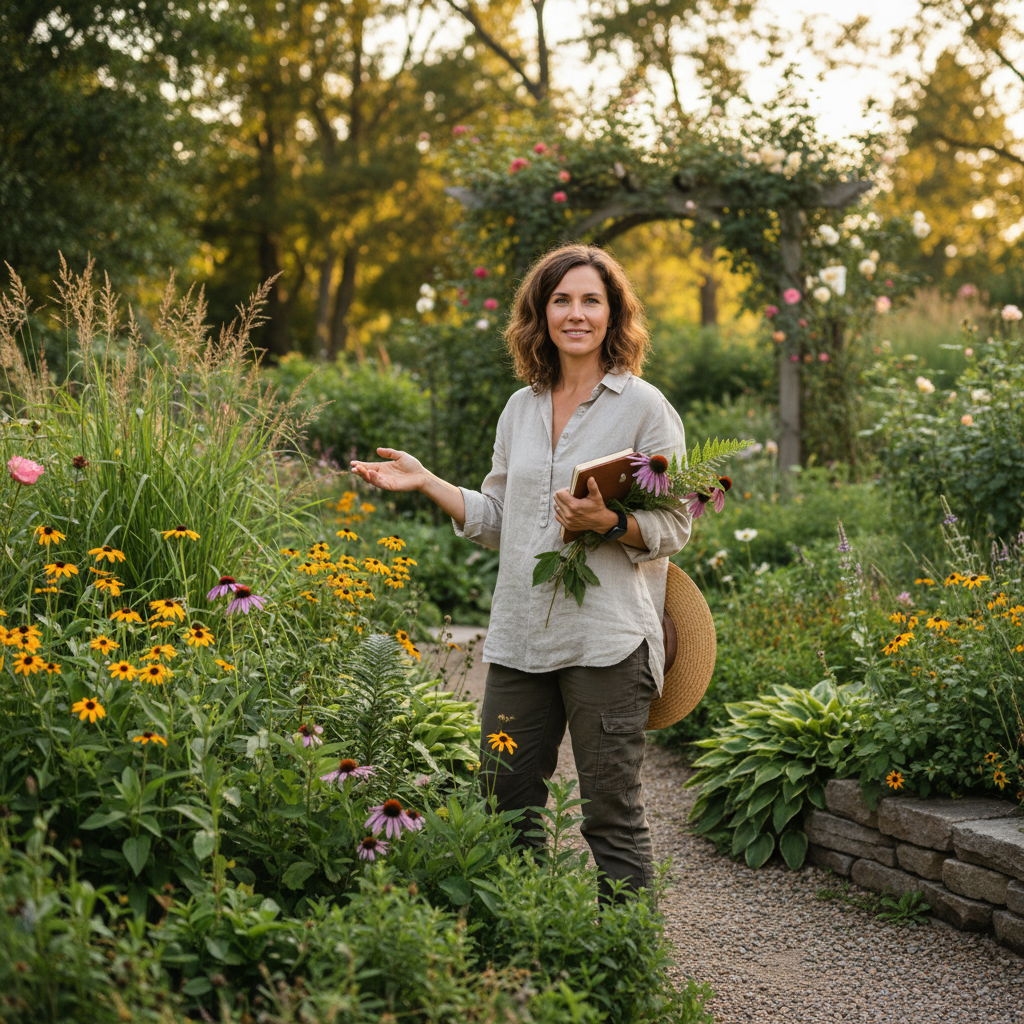
The client enrolled in Retreat's ongoing landscape maintenance program from installation day. The planting design was created with maintenance integration in mind: species grouped by water and light needs, seasonal pruning schedules built into the annual care plan, and spring and fall planter refreshes that keep the entry looking intentional through every season without the homeowner lifting a finger. This is the other half of the project. Not just the installation, but the promise that the result stays as good in year three as it was on day one. Because Retreat designed the planting plan and also maintains it, there is no gap between the design intent and the ongoing care.
The Result
A gently curving natural stone walkway draws visitors from the street to the front door through a corridor of layered plantings. The paired upright planters at the entry threshold create a subtle gateway. The widened stone landing at the door provides space to pause: visitors naturally stop and take in the plantings before reaching for the doorbell. The planting beds, now three times the depth of the original strips, hold a succession of colour from April through October.
The homeowners describe it as coming home feeling different now. The mailman noticed. The neighbours asked who did it. The property went from nice house, whatever front yard to have you seen their front entrance? The ongoing maintenance relationship means the entrance looks as good in August as it did on installation day: no brown patches, no overgrown edges, no dead planters left waiting to be replaced. One team designed it, built it, and continues to care for it.
Client Testimonial
We had our entire property transformed by Retreat Landscaping. They updated the 30 year old interlock with beautiful stone paving, added a water feature that provides much needed hydration for all the wild birds that visit the property. The trees and shrubs planted were all healthy and now well established. Patrick and his team excavated first and added much needed drainage, we are one of the only lots that doesn't flood in the neighborhood. Absolutely loved working with Retreat and highly recommend.
Location
Thornbury, Ontario
Property
Residential front entrance
Scope
Natural stone walkway, planting beds, seasonal planters, edging, drainage modification
Services
Hardscaping, Planting Design, Landscape Maintenance
Ongoing Care
Year-round maintenance included
Completed
2024
More Projects You Might Like
Lora Bay Waterfront Estate
Lora Bay, Thornbury
Award-winning full property transformation in nearby Lora Bay showing the estate scale end of Retreat's range.
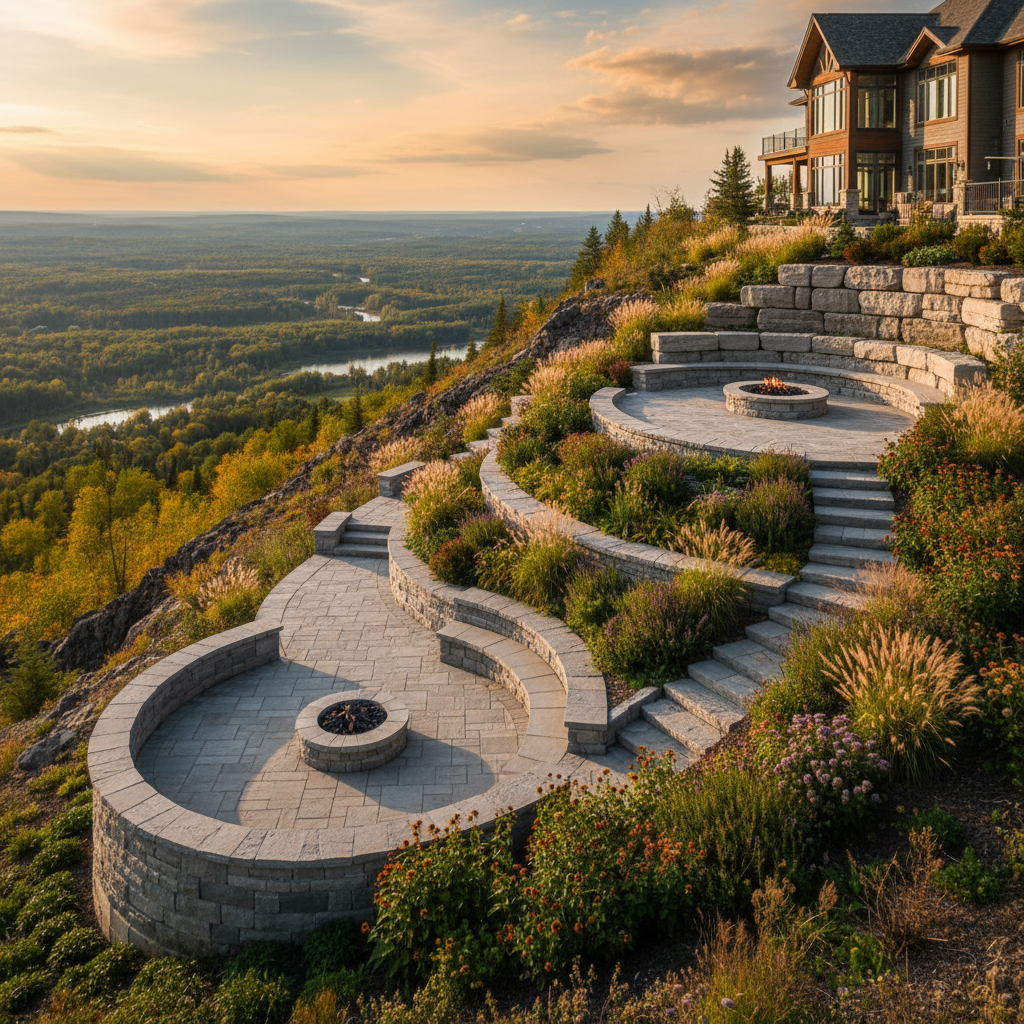
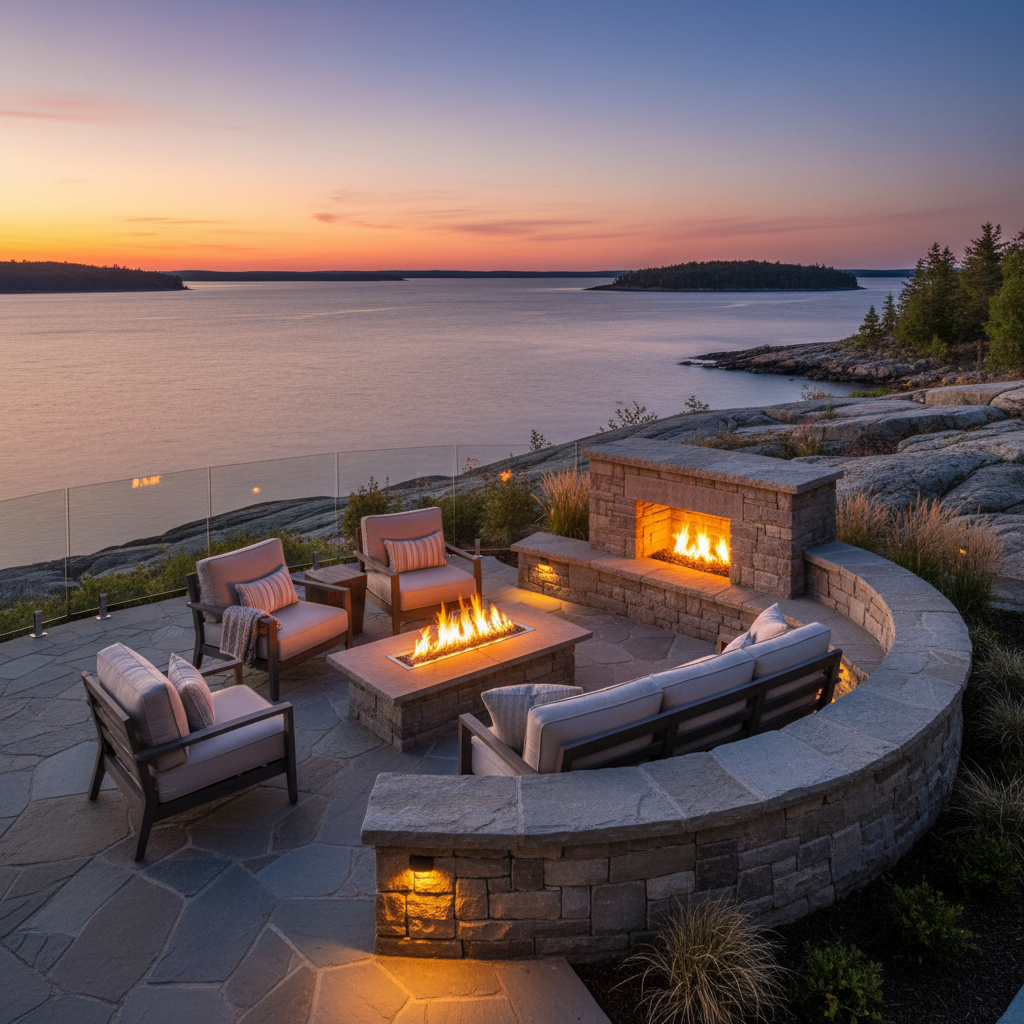
Blue Mountain Terrace Estate
Blue Mountain
Award-winning curved stone terracing with gas fire feature and panoramic views on the Niagara Escarpment.
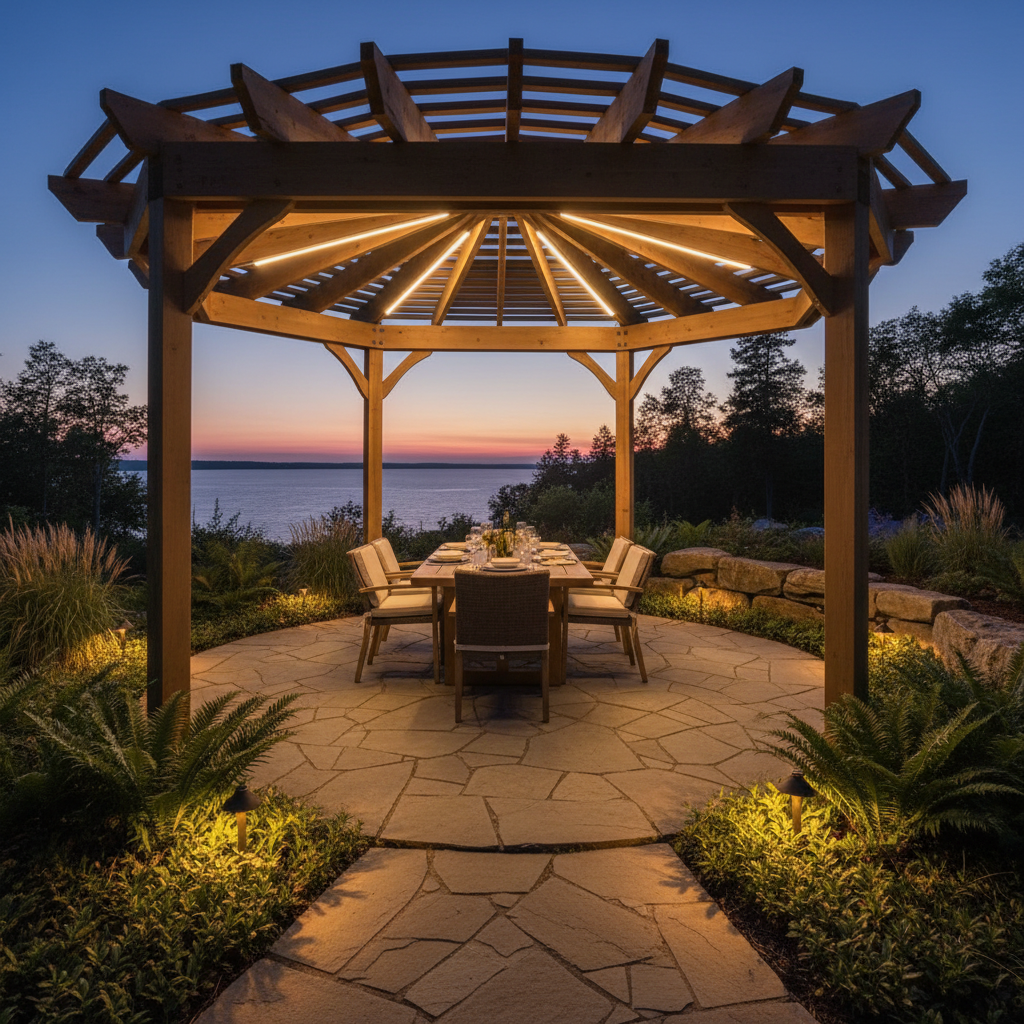
Georgian Bay Patio & Pergola
Georgian Bay
A cedar pergola and natural stone patio creating an outdoor living room designed around the property's landscape.
Your Home Deserves an Entrance That Feels Intentional. Let's Design Yours.
Whether it is a front walkway, a complete property transformation, or something in between, every project begins with a conversation with Patrick, our owner.
We design through winter and build in spring. Start the conversation now.