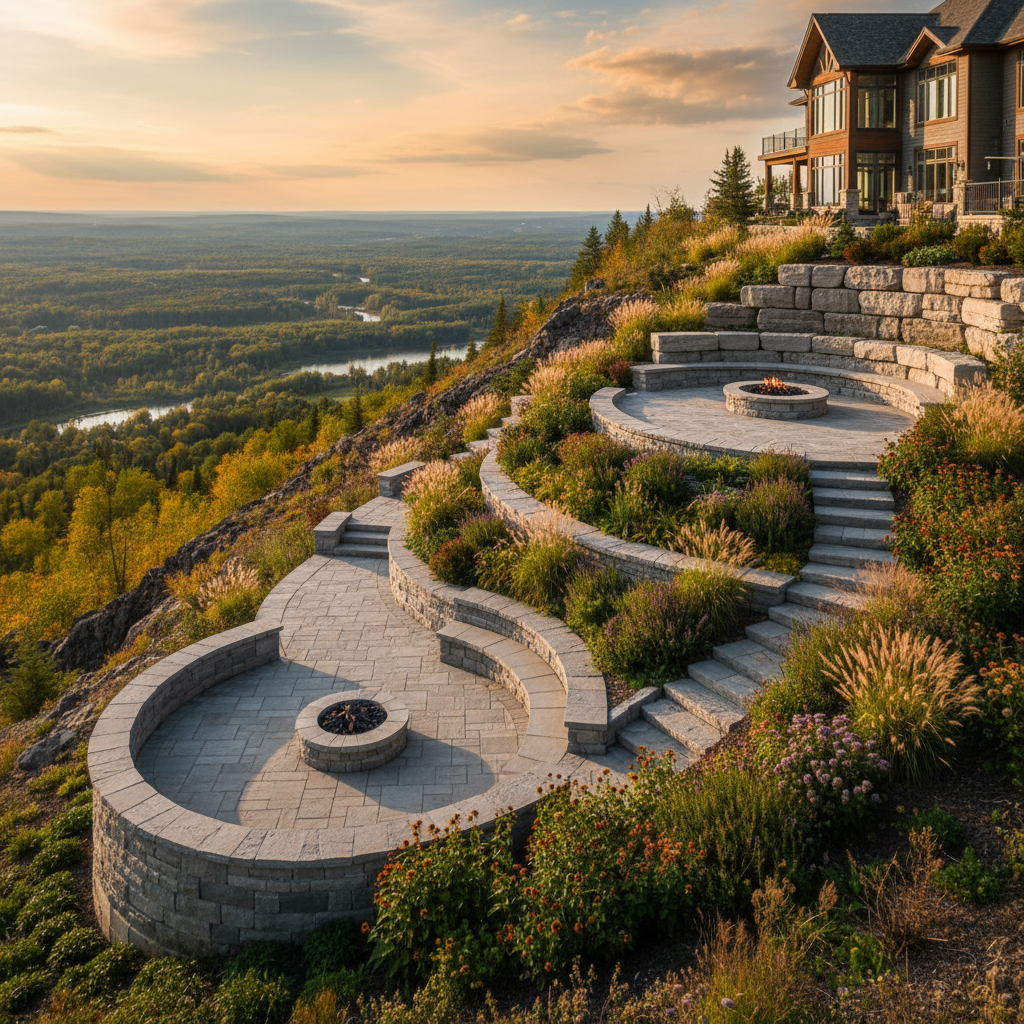
Blue Mountain Terrace Estate
The Challenge
An estate property in the Blue Mountain perched above the escarpment with one of the most commanding views in the corridor: ski hills to the south, rolling terrain to the east and west. But the view was trapped. The grade between the house and the escarpment edge dropped steeply over nearly 30 feet of elevation change, making the outdoor space between the building and the vista entirely unusable. The owners could see the panorama from their windows but could not sit within it, walk through it, or entertain on it. Their functional outdoor space was effectively the narrow strip of flat ground immediately adjacent to the house, a few chairs on a basic concrete pad and nothing more. Terracing a slope at this scale means treating it as a design opportunity rather than an obstacle.
The clients had been told by other contractors that the slope was too difficult. They wanted to inhabit the view: a fire feature terrace where they could watch the sunset behind the ski hills, a gathering space for autumn evenings, and a garden approach that made the descent from house to panorama feel like a curated experience. They wanted curved terracing that followed the natural contours of the escarpment rather than imposing straight industrial walls on an organic landscape.
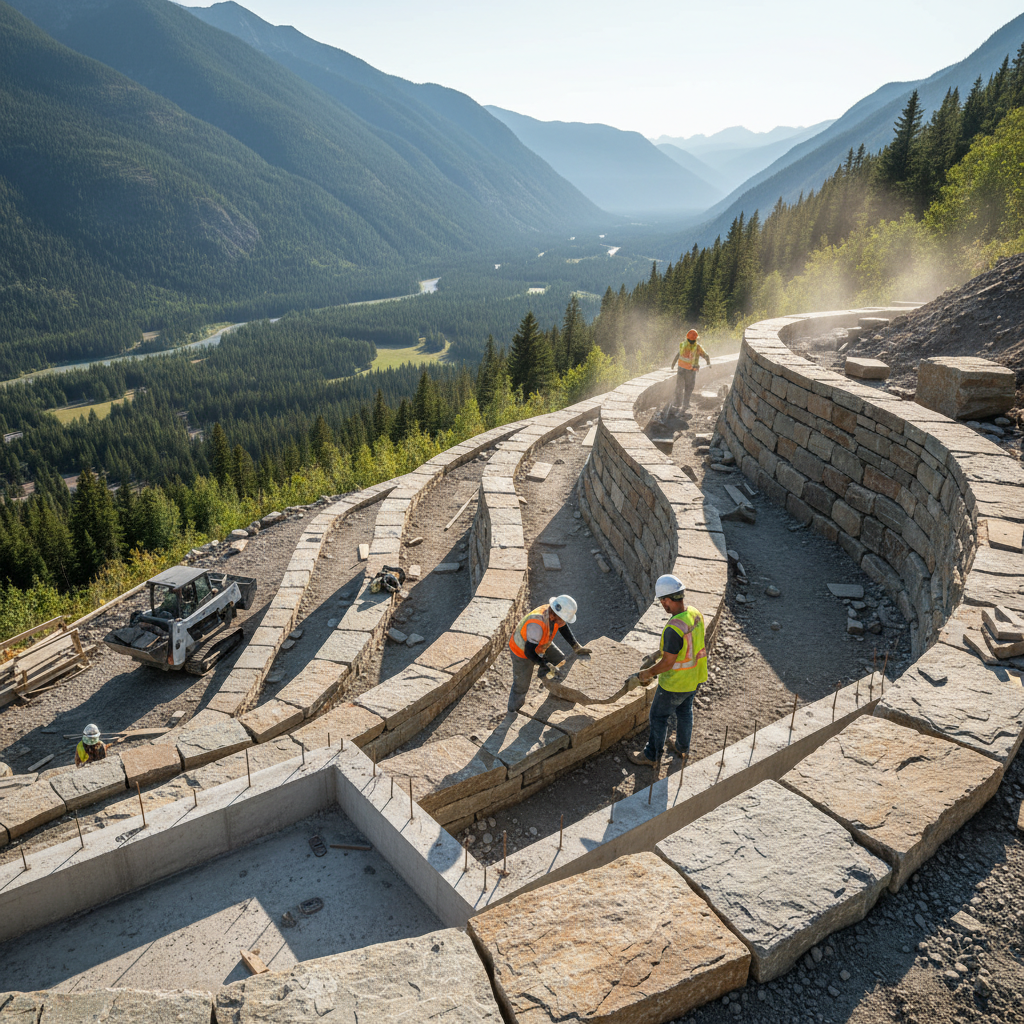
The escarpment slope required geotechnical assessment before any design work began. Soil stability, bedrock depth, and water drainage patterns through the slope all had to be mapped before a single stone was placed. The terracing required engineered retaining walls rated for the load of the soil behind them and the freeze-thaw cycling of a Blue Mountain winter. Every terrace level needed independent drainage to prevent hydrostatic pressure buildup behind the walls. Equipment access was constrained by the slope: heavy stone had to be staged at the top and moved down by hand and mini-equipment. The natural gas line for the fire feature had to be run through the stone wall structure, coordinated with a licensed gas fitter.
Quick Stats
Our Approach
The Design Concept
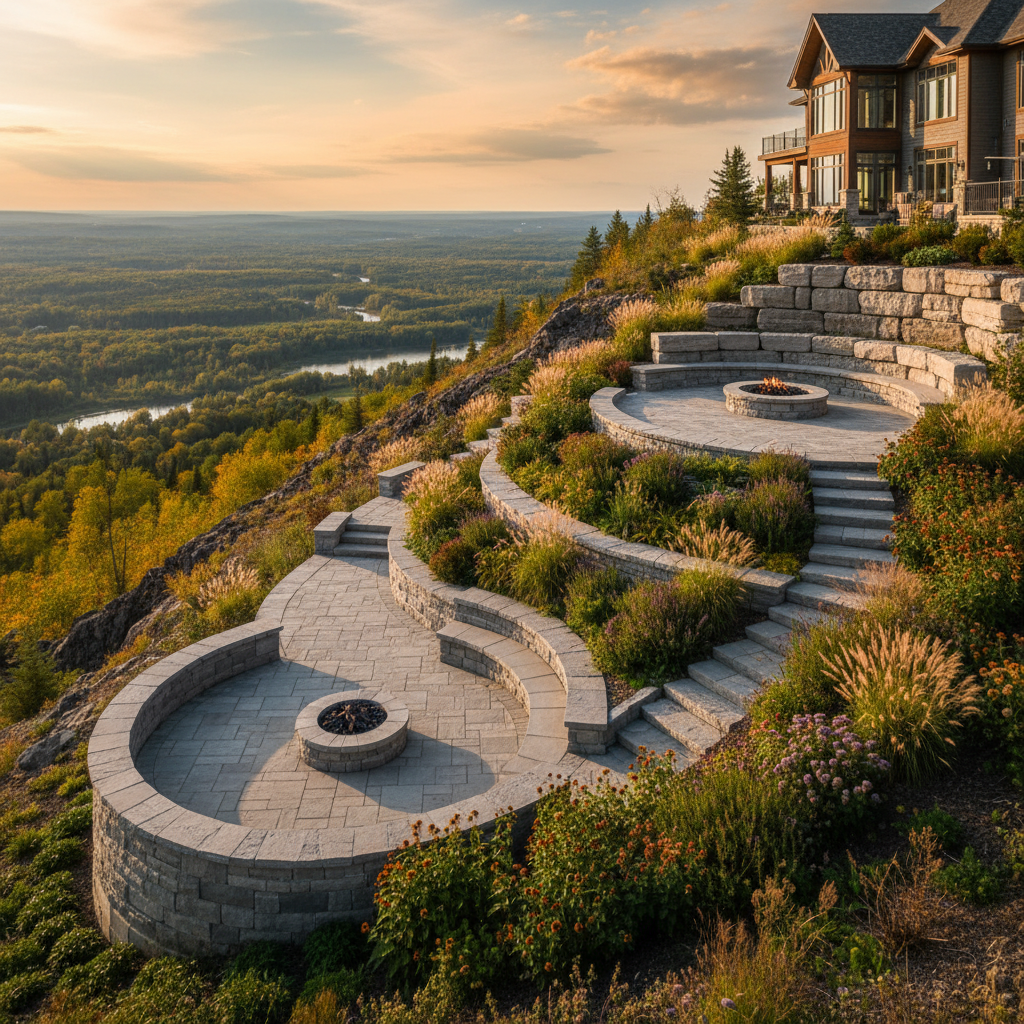
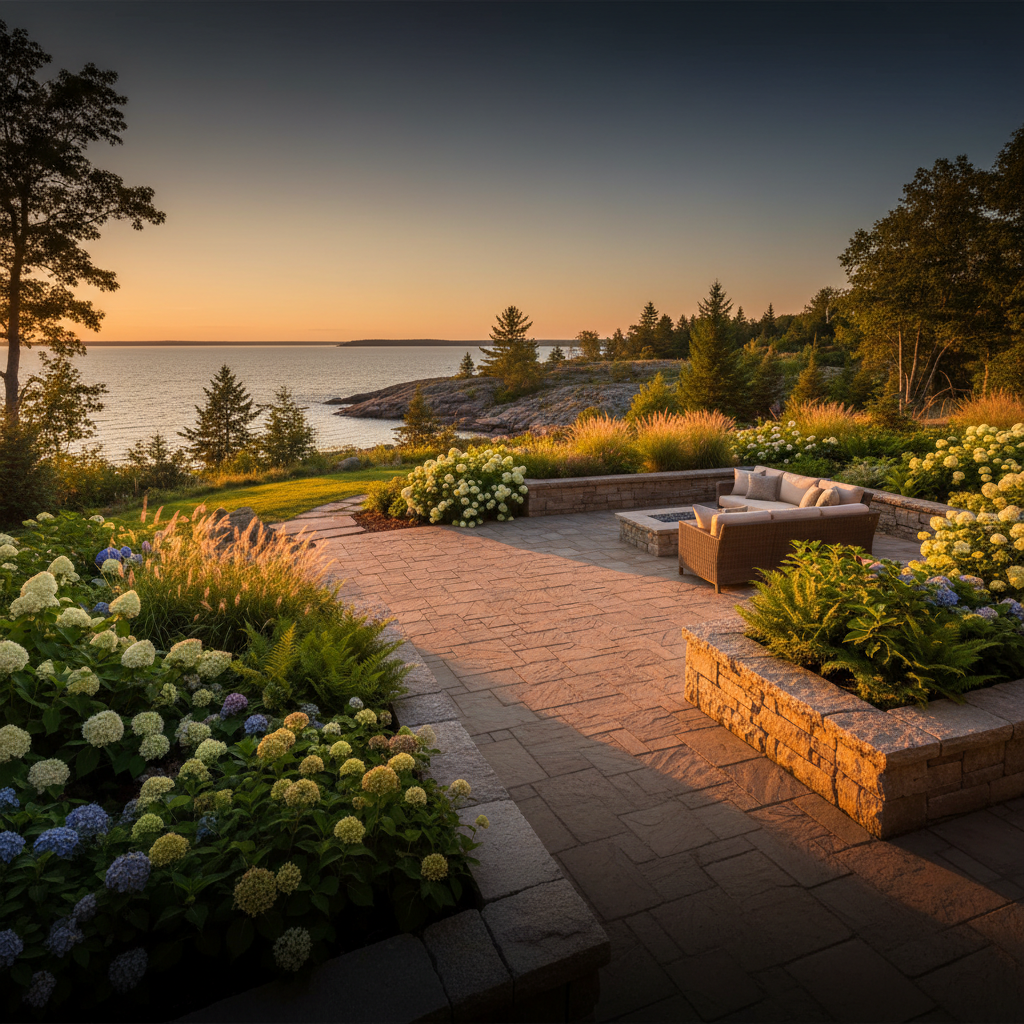
The design followed the escarpment's natural contours rather than fighting them. Instead of straight retaining walls that would impose rigid geometry on an organic landscape, the terracing was designed with continuous curves following the topography. Three main terrace levels descend from the house toward the escarpment edge, each oriented slightly differently to capture a distinct angle of the panoramic view. The upper terrace serves as the primary gathering space with the fire feature and seating wall. The mid-level terrace is a transitional garden with planted beds that soften the stone and create seasonal change. The lower terrace is the lookout point: a culmination of the descent that places you at the closest position to the panoramic view.
Curved Stone Masonry
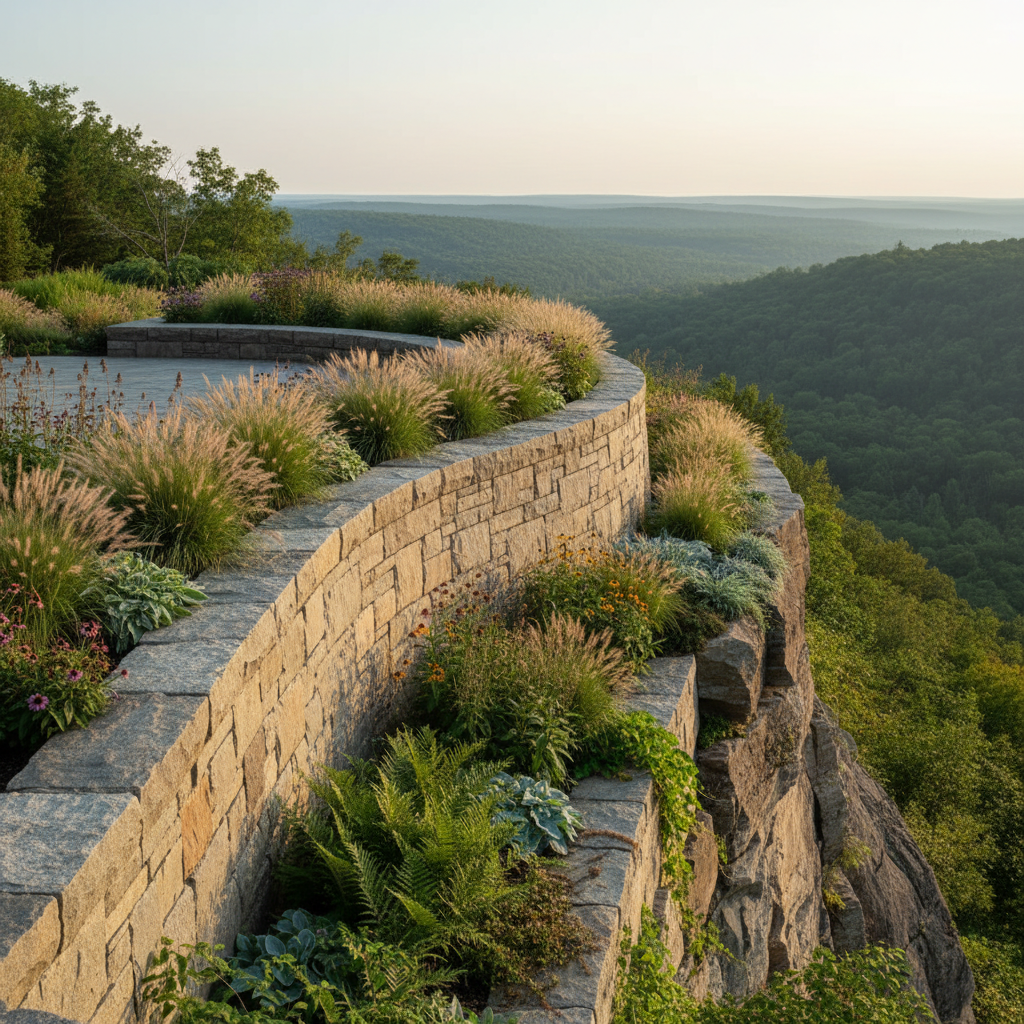
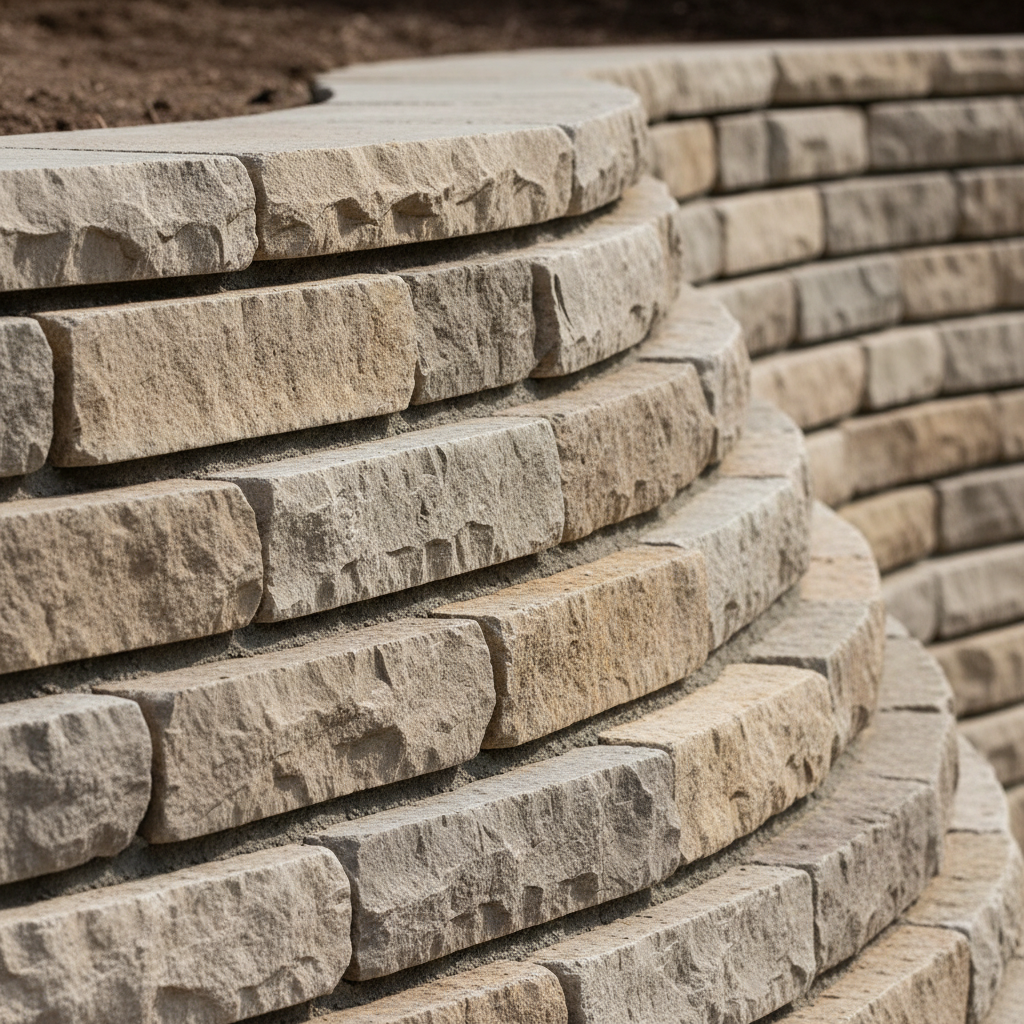
Curved walls are the most demanding form in stone masonry. Every course of stone must be individually templated to follow the radius, with each piece cut and dry-fitted before mortar application. The walls on this project use Owen Sound ledgerock selected for its colour compatibility with the escarpment's own natural rock face, grounding the terracing in the site's geology. Wall heights vary from two to six feet across the three terrace levels, with the tallest sections requiring steel-reinforced concrete cores and engineered footings extending below the frost line. The visual result is a series of flowing stone ribbons that descend the slope as if the escarpment itself formed them.
Gas Fire Feature
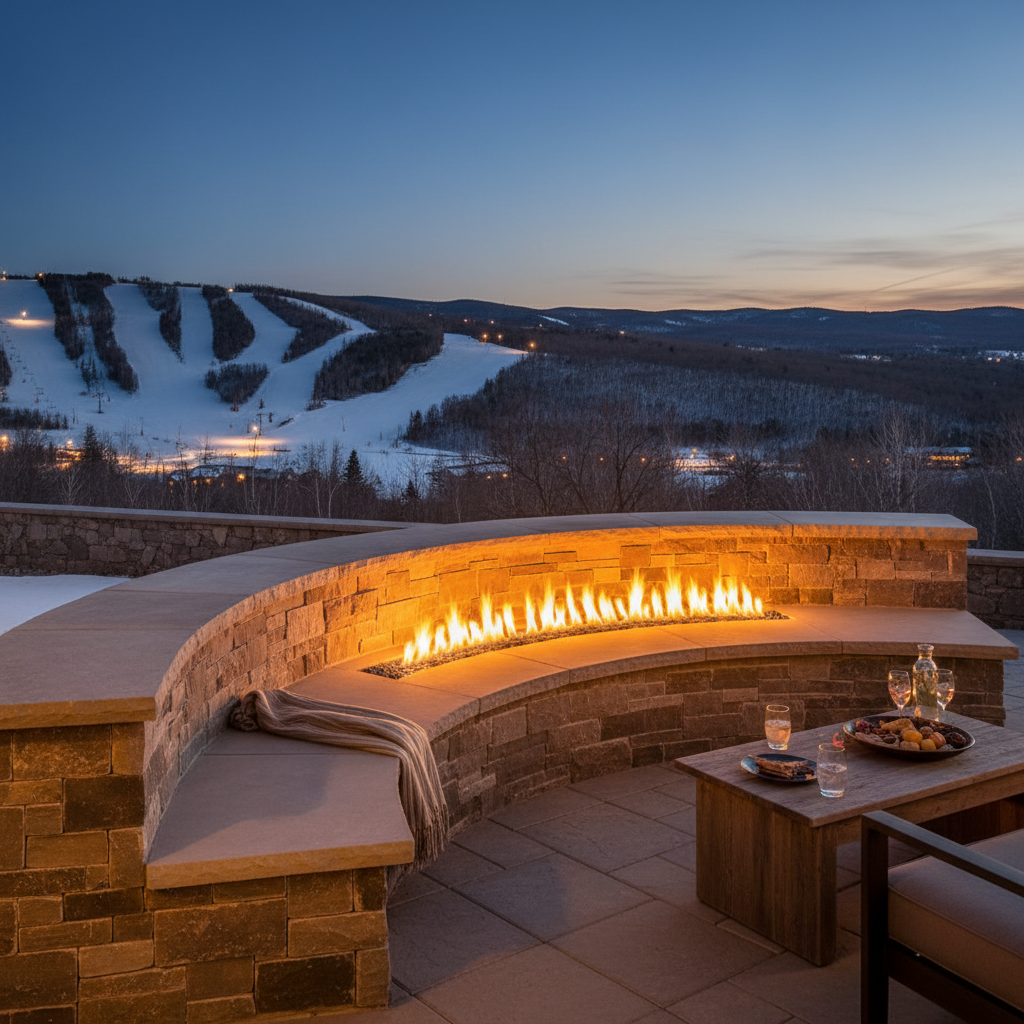
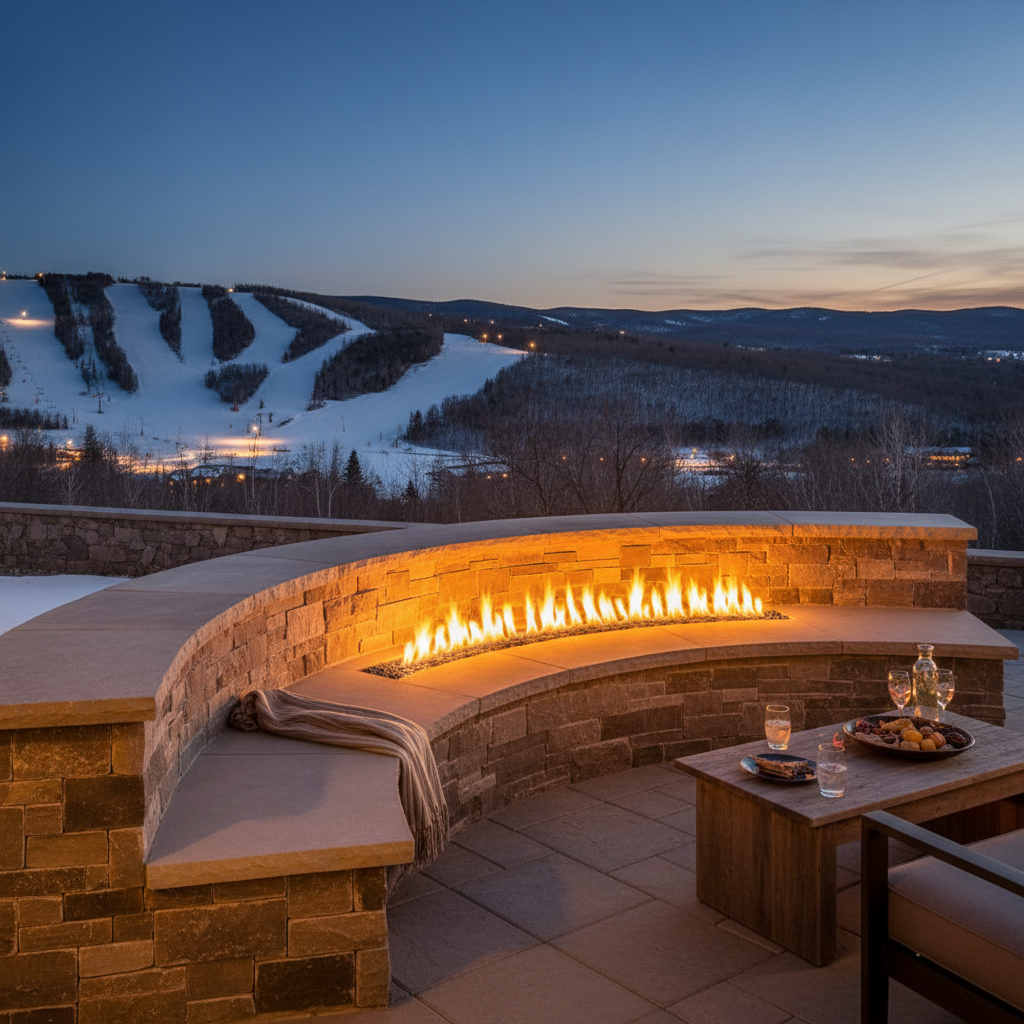
The fire feature is built into the masonry of the upper terrace seat wall, not placed on top of it. The burner is recessed into a custom stone enclosure with drainage ports to prevent rain pooling. A natural gas line is run through the interior of the wall structure from the house's supply, concealed entirely by the stonework. The fire faces the ski hills directly: its position and orientation were designed so that the flame is framed by the panoramic view beyond it. On autumn evenings, the fire creates a focal point anchoring the gathering space while the ski hill lights begin to appear on the horizon.
Drainage Engineering on Grade
Water is the defining threat to terraced masonry. Spring snowmelt, summer storms, and the natural drainage pattern of the escarpment all funnel water down the slope. Each terrace level has its own drainage system: weeping tile behind the retaining wall, gravel relief zones at the wall base, and surface grading that directs runoff to designated channels between the terraces. The drainage system was designed to handle the full spring thaw volume of a Blue Mountain winter without any hydrostatic pressure reaching the wall faces. Two complete seasons of performance have confirmed the system works as designed.
View Framing as Design Discipline
Every terrace, every seating position, and every approach path was designed with sight lines mapped before construction began. The upper terrace looks southwest toward the ski hills for sunset viewing. The mid-level garden is oriented to frame the western escarpment slope. The lower lookout captures the widest available panorama. Plantings are kept deliberately low along sight lines, using groundcover and ornamental grasses, and taller at the periphery for screening from neighbours and wind buffering. The result: you are never looking through the landscape. You are looking within it, with the panoramic view always present at the edge of the experience.
The Result
Three curved terrace levels now descend the escarpment: the upper gathering terrace with its integrated gas fire feature and stone seat wall, the mid-level garden with planted beds that change through the seasons, and the lower lookout where the panoramic ski hill view fills the entire visual field. The stone terracing follows the natural contours of the escarpment, and the curved walls read as extensions of the landscape rather than impositions upon it. The property gained approximately 2,800 square feet of usable outdoor space that previously had zero functional use.
The project earned a Landscape Ontario Award of Excellence, recognition from the province's industry governing body that this work meets the highest standards of design and technical execution. The award validates the curved masonry, the engineered drainage, the view-framing design discipline, and the gas fire integration as a cohesive body of work. The fire feature extends the outdoor season from May through November. Autumn evenings with the ski hill lights visible beyond the flame have become the owners' signature entertainment.
Client Testimonial
We had our entire property transformed by Retreat Landscaping. They updated the 30 year old interlock with beautiful stone paving, added a water feature that provides much needed hydration for all the wild birds that visit the property. The trees and shrubs planted were all healthy and now well established. Patrick and his team excavated first and added much needed drainage, we are one of the only lots that doesn't flood in the neighborhood. Absolutely loved working with Retreat and highly recommend.
Location
Blue Mountain, Ontario
Property
Escarpment estate
Scope
Curved stone terracing, gas fire feature, view-framing design, drainage engineering
Services
Full Transformation, Masonry
Duration
10 to 12 weeks
Completed
2023
Recognition
LO Award of Excellence
More Projects You Might Like
Lora Bay Waterfront Estate
Lora Bay, Thornbury
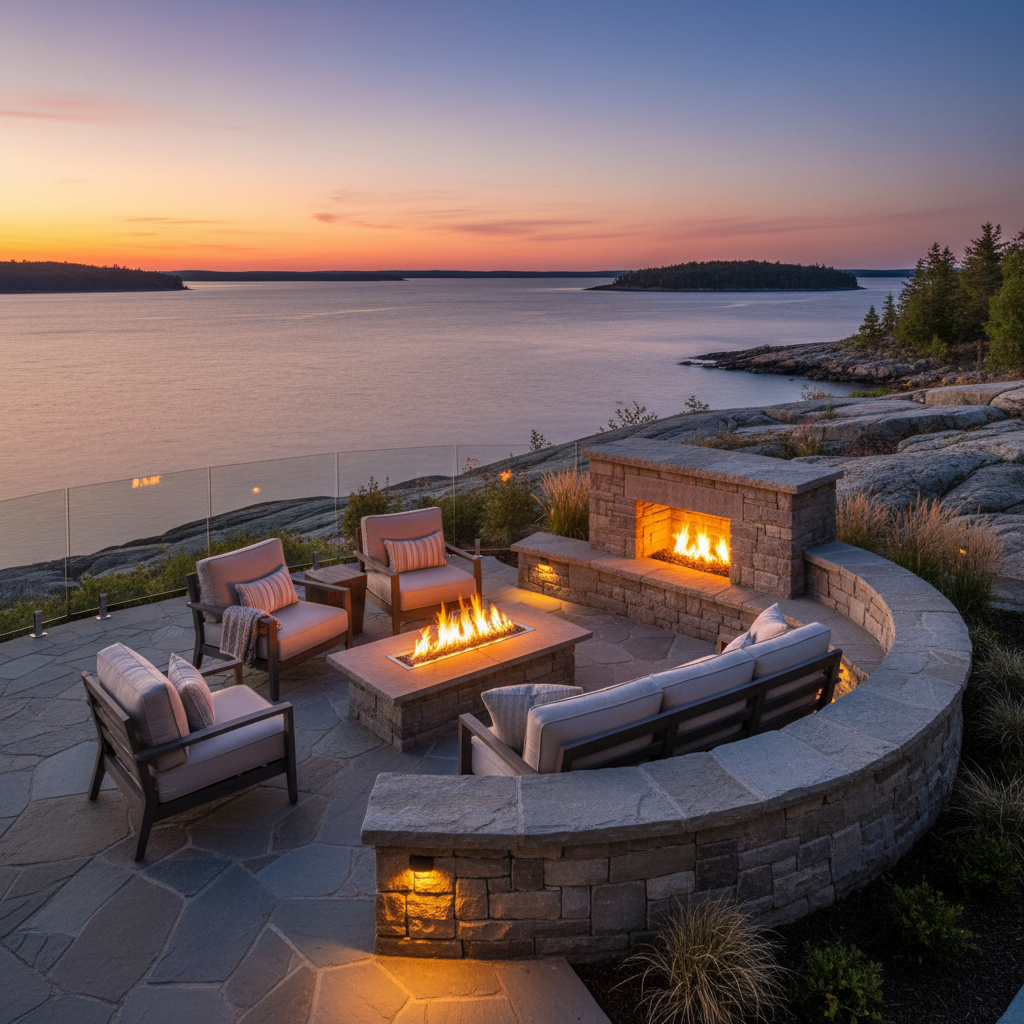
Award-winning full transformation on a 1.5-acre waterfront estate with stone terracing overlooking Georgian Bay.
Craigleith Pondless Waterfall
Craigleith, Ontario
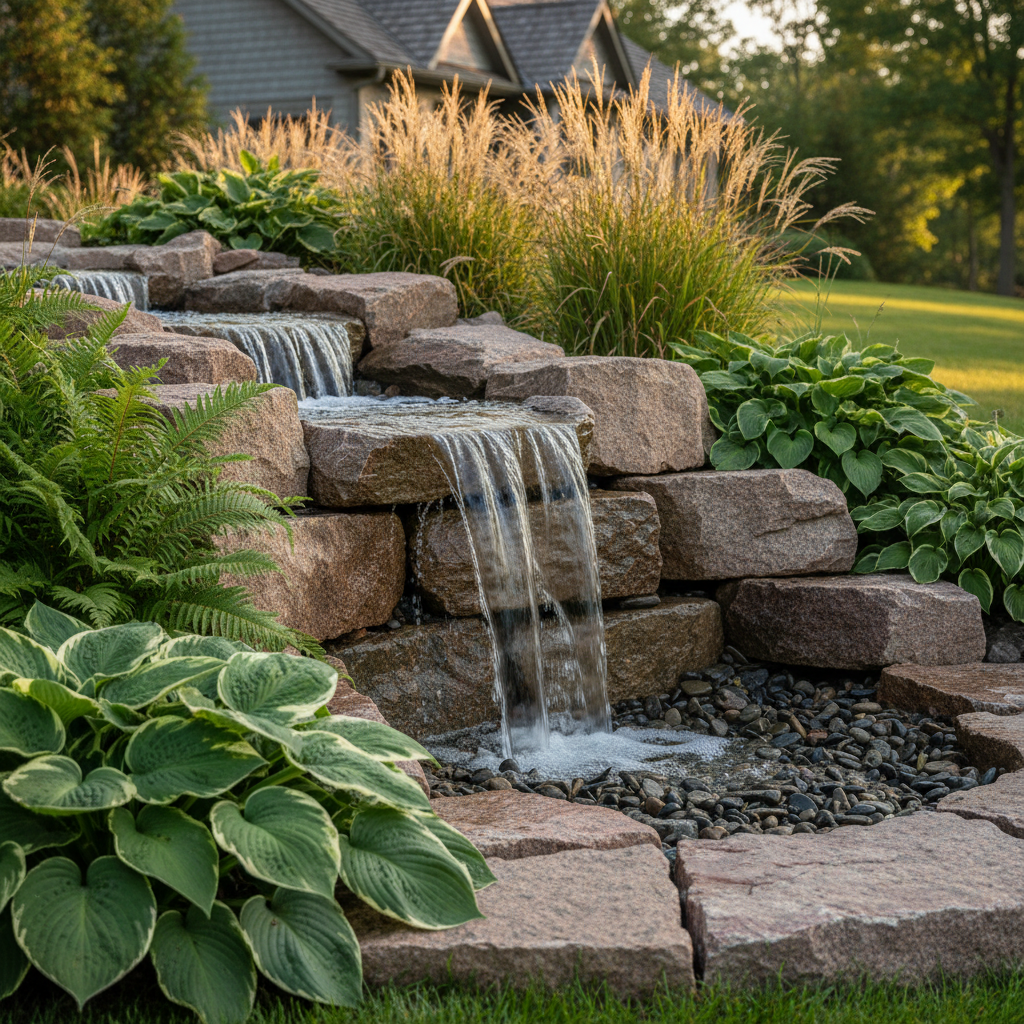
A pondless waterfall set among natural boulders showing Retreat's water feature craftsmanship in a focused single-feature project.
Thornbury Arrival Landscape
Thornbury, Ontario
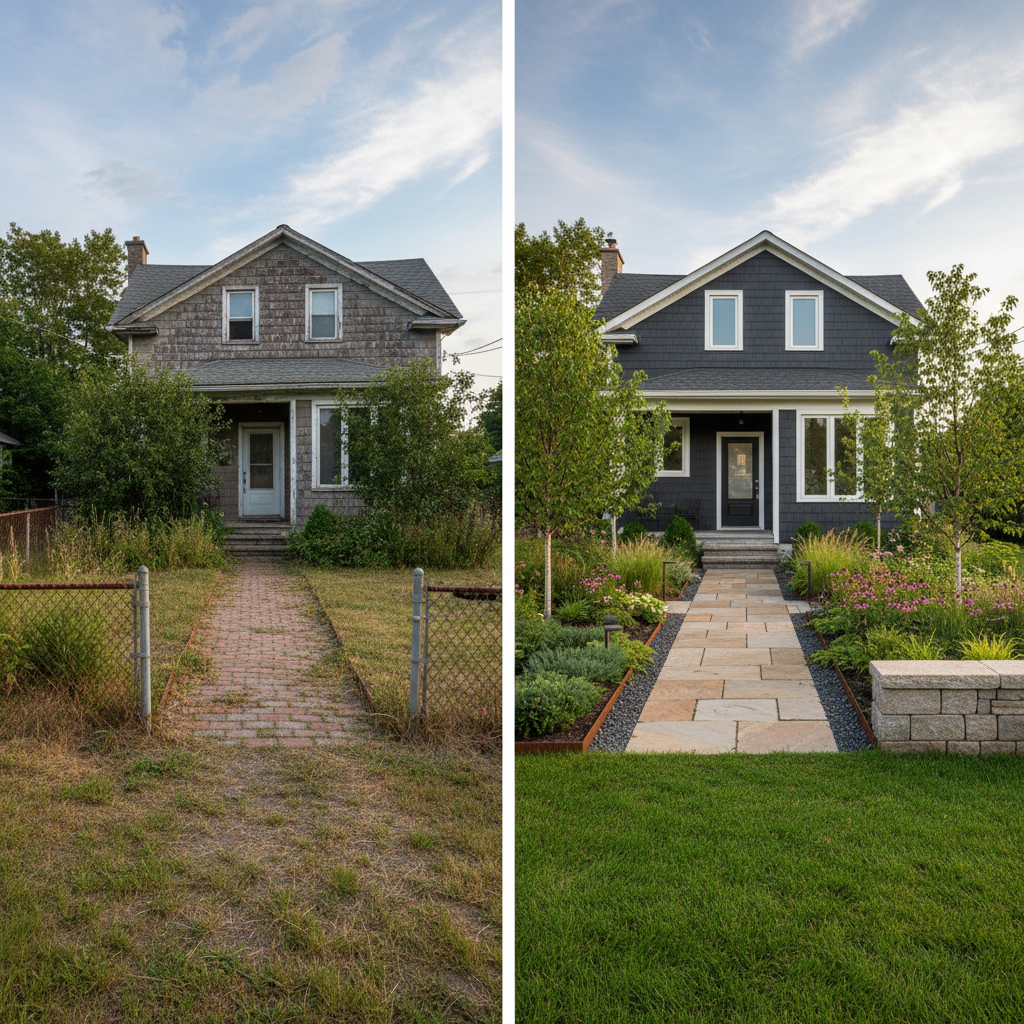
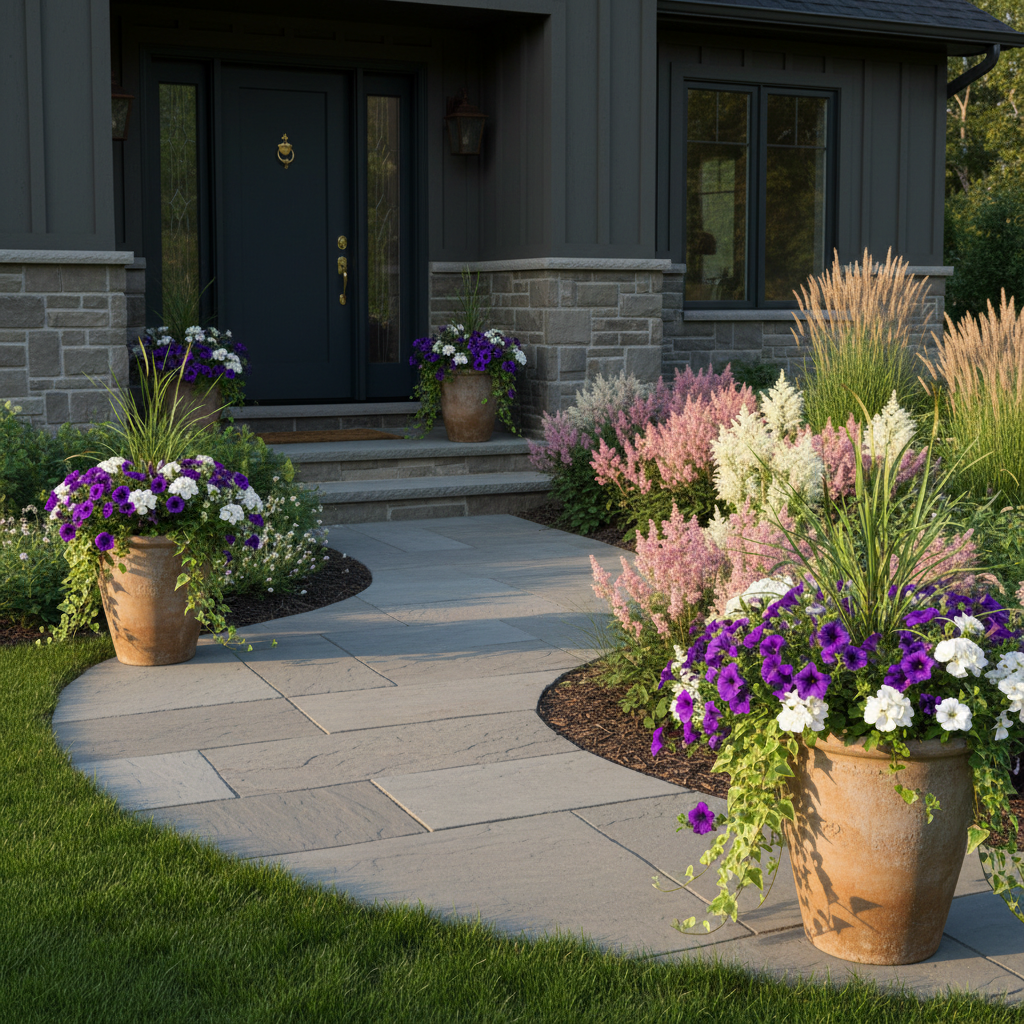
A front entry transformation showing how Retreat creates first impressions through stone, plantings, and thoughtful arrival design.
Have a Challenging Site? That Is Where We Do Our Best Work.
Steep slopes, escarpment edges, and difficult terrain are not reasons to compromise your vision. Patrick, our owner, and the team will walk your site, assess the conditions, and design a solution that works with the land, not against it.
Complex terracing projects require extended timelines. Start the design conversation in winter to secure your spring build window.