Pergolas · Decks · Fences · Arbors & Privacy Screens
Carpentry & Outdoor Structures in Collingwood & Georgian Bay
A pergola turns a patio into a room, a deck connects your home to the landscape, and a privacy screen creates a garden within a garden. We design and build outdoor structures that extend how you live, not just where.
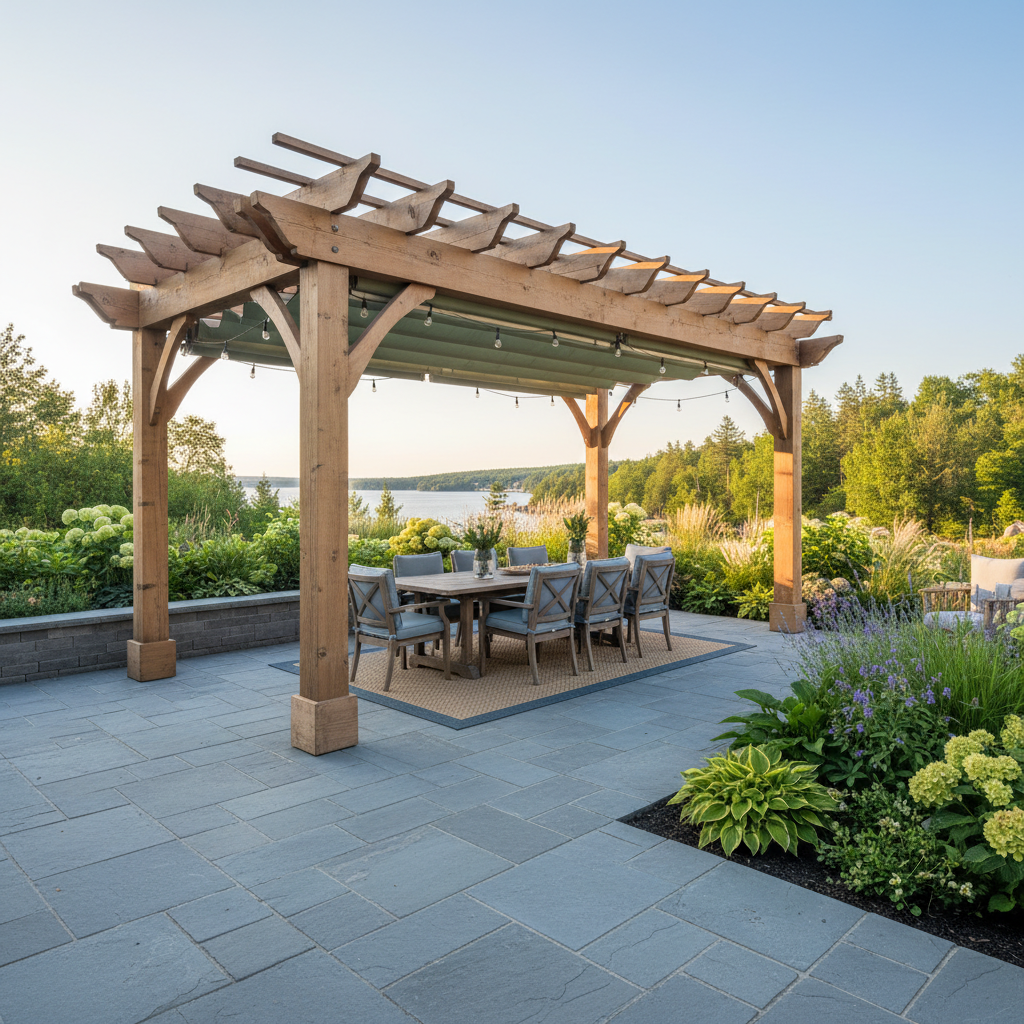
An Outdoor Space With No Shade, No Shelter, No Definition
The patio is beautiful but unusable by noon, with no shade and no shelter from a sudden Georgian Bay shower. The deck built twenty years ago is greying, splintering, and a little questionable underfoot. The yard itself has no real definition, just lawn that blurs into the neighbour's with no boundary, no focal point, and none of the architecture a property deserves after a serious landscape investment. What is missing is structure.
What you are really after is not a pergola, it is the evening a pergola makes possible: sitting under it with friends as the sun drops behind Blue Mountain, with the kids somewhere in the garden below. It is not so much a new deck as the easy connection between your living room and the landscape that you pictured when you first stood on the lot.
Outdoor structures are what give a landscape its architecture. They create rooms, mark transitions, provide shelter, and frame views. When they are designed by the same team that designed the landscape, they never look bolted on. They look like exactly what the space always needed.
Structures We Design & Build
Pergolas & Arbors
Freestanding and attached pergolas in cedar, pressure-treated lumber, or composite, plus custom arbors that frame garden entries, define pathways, and support climbing plants like wisteria, clematis, and climbing hydrangea. We position pergolas around sun angles and prevailing wind, with an east-west orientation for maximum shade and rafters angled to let winter light through once the vines are dormant. The proportions are calibrated to the house, the patio, and the surrounding landscape, not pulled from a catalogue.
Decks & Elevated Platforms
Multi-level composite and natural wood decks designed for Georgian Bay's four seasons, with proper structural engineering, helical pile foundations where required to prevent frost heave, integrated railings, and built-in seating or planters. Georgian Bay winters ask more of a deck than screws and good intentions, so we specify materials and fasteners rated for our freeze-thaw cycle and build on engineered foundations, from a simple single-level platform to a multi-tier structure with stairs and integrated lighting.
Fences & Privacy Screens
Custom fences in horizontal slat, board-on-board, louvered, and open-frame designs that create privacy while preserving light and airflow, not prefabricated panels from a box store. Each is designed to complement the property's architecture and the landscape's material palette. A good fence is invisible in the best sense: it creates privacy without making the yard feel smaller, and it frames the garden rather than simply enclosing it.
Custom Structures
Garden sheds, pool cabanas, gazebos, timber-framed shade sails, and freestanding seating structures: any timber or composite structure designed to serve a specific function in the landscape. These are the pieces that give an estate property a sense of completeness, like a garden shed that matches the home's architectural language, a pool cabana for year-round shelter, or a timber frame carrying a shade sail over a dining area too large for a pergola.
Designed for Your Landscape, Not Dropped on Your Property
A standalone deck builder builds a deck. It sits on your property, but it does not connect to anything. The steps land on bare grass, the railing style has no relation to the fence across the yard, and the lighting is an afterthought of clip-on solar fixtures from the hardware store. When a structure is designed by the same team that designed the landscape, every detail is coordinated: the deck stonework matches the patio, the pergola scale echoes the roofline, the fence material complements the garden shed, and the lighting is wired in during construction rather than stapled on after.
Retreat's carpenters work from the same design plan as our masons, horticulturists, and lighting specialists. The pergola posts are placed to avoid the root zones the horticulturist mapped for the surrounding plantings. The deck drainage ties into the grading plan. The privacy screen height is set to block the exact sightline you identified during the design consultation, not the height that happened to be easiest to build.
Every structure we build is designed to serve the landscape around it. Carpentry is core to what we do, not a sideline, which is why our structural work shows up in the same Landscape Ontario Award-winning projects as our hardscaping and planting.
Why Choose Retreat for Outdoor Structures
A Core Service, Not a Side Offering
Carpentry and structures are a core part of what Retreat does, not an add-on. We have dedicated carpenters, deep material knowledge, and hundreds of structures built since 2013. We are not a landscaper who also happens to build the occasional deck.
Materials for Georgian Bay's Four Seasons
Cedar, pressure-treated lumber, composite decking, and stainless steel fasteners chosen for Ontario's freeze-thaw cycle, so a structure looks as good in year five as it did on day one.
Permits and Engineering Handled
Decks, pergolas, and certain fences in Collingwood and Blue Mountain need building permits and structural drawings. We manage the entire permit process as part of the project.
Integrated Lighting and Plantings
Landscape lighting is wired into the structure during construction, and climbing plants are placed at the pergola base during the planting phase, so the structure is a living, lit element from day one.
Client Testimonial
We had our entire property transformed by Retreat Landscaping. They updated the 30 year old interlock with beautiful stone paving, added a water feature that provides much needed hydration for all the wild birds that visit the property. The trees and shrubs planted were all healthy and now well established. Patrick and his team excavated first and added much needed drainage, we are one of the only lots that doesn't flood in the neighborhood. Absolutely loved working with Retreat and highly recommend.
Common Questions About Outdoor Structures
A prefabricated pergola kit starts around $3,000, but with limited design flexibility and material quality that tends to struggle in our climate. A custom-designed and built pergola usually runs from $8,000 to $25,000 and up, depending on size, materials, and details like integrated lighting or climbing-plant supports (attached versus freestanding makes a difference too). Because most of our structures are designed into a larger landscape, a site visit is the best way to land on a real figure.
For Georgian Bay properties, we usually recommend pressure-treated lumber for the structural framing (rated for ground contact) and either Western Red Cedar or composite for the walking surface. Cedar is naturally rot-resistant, weathers to a soft silver-grey, and has a warmth composites cannot fully match, though it does benefit from periodic sealing. Composites such as TimberTech or Fiberon are nearly maintenance-free but cost more up front. We help you choose based on what matters most to you: the warmth of real wood or freedom from maintenance.
In most Ontario municipalities, including Collingwood and Blue Mountain, a building permit is required for a deck attached to the house or one that sits above a certain height. Freestanding pergolas may not need a permit depending on size and height, but attached structures usually do. We manage the permit application and any required structural drawings as part of the project, so you do not have to visit municipal offices or source your own engineer.
With proper construction and periodic maintenance (annual sealing is recommended), a Western Red Cedar pergola in Ontario lasts 15 to 25 years. The key factors are a proper post footing on a concrete pier or helical pile rather than direct ground contact, stainless steel or coated fasteners to prevent rust staining, and good drainage around the base. Composite and aluminum structures can last 25 to 40 years or more with little more than occasional cleaning.
Related Services
Design Your Outdoor Structure
Pergola, deck, fence, or something we have not built yet: the conversation starts with your property, your lifestyle, and the space you want to create.
We design structures through the winter for spring and summer construction, so now is a good time to start.