Full Property Transformations, Concept to Completion
Landscape Design-Build in Collingwood & Georgian Bay
One team and one vision, from the first design sketch to the final walkthrough, with single-point accountability for your entire property.
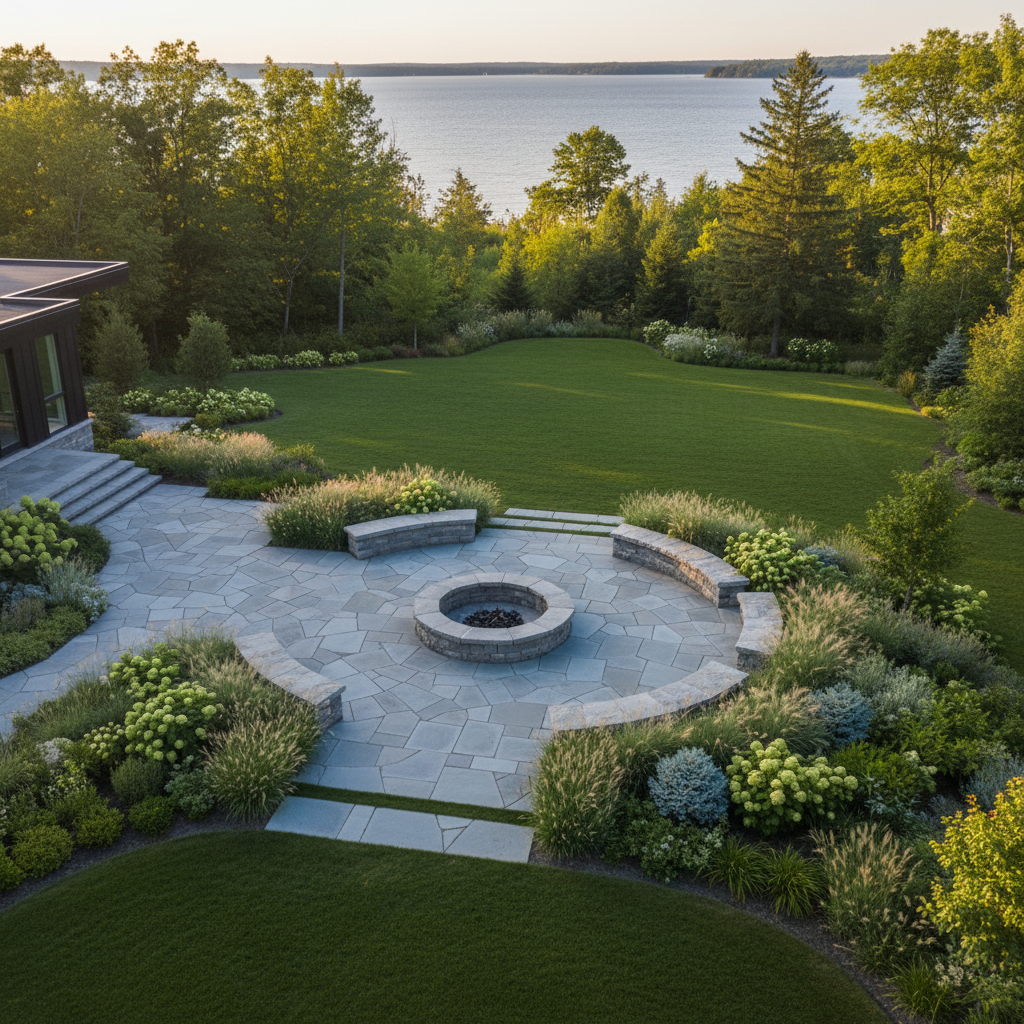
What Does "Design-Build" Actually Mean for Your Property?
The usual way to take on a major landscape project goes like this: you hire a designer to produce drawings, then you hire a separate contractor to build from them. On paper it sounds reasonable. In practice, it is where most big projects come apart. Design intent gets lost in translation between two firms with different priorities, and when the finished space does not match the drawing, you are the one stuck between a designer who says the builder got it wrong and a builder who says the drawings were unclear. Two timelines, two invoices, and two places for things to fall through, all landing on you.
Design-build closes that gap. One firm handles both the creative work and the construction, with no handoff in between. The team that imagines your outdoor space is the same team that builds it, so every decision stays connected from start to finish. When something changes, and on a major renovation something always does, the people who made the design call also make the construction call. You should never have to choose between a beautiful plan and a well-built result, and with design-build you do not.
With Retreat, Patrick, the owner of Retreat Landscape Design, meets you at the property for the first consultation. Our designers develop the full concept, and our construction crew builds it, all from one team based in Collingwood. The person who drew your site plan works steps away from the person laying your stone. That closeness is the difference between a landscape that reads as one coherent vision and one assembled by people working from different assumptions, and it is why our clients tend to describe the result as exactly what they pictured rather than a compromise between what was planned and what was possible.
What a Design-Build Project Includes
Complete Site Design & Planning
Full property concept development covering the site plan, 3D renderings, materials palette, planting plan, and recommendations for lighting, drainage, and irrigation. You see the complete vision before a single shovel turns. Patrick personally meets every client at the property for the first consultation, so your design is built around your vision rather than a template.
Hardscaping & Stone Work
Natural stone patios, flagstone walkways, retaining walls, driveways, and outdoor kitchens built for Georgian Bay's freeze-thaw climate. We specify stone rated for Ontario winters, set on properly engineered bases with drainage that prevents frost heave. Hardscaping is the structural backbone of the whole landscape.
Carpentry, Structures & Planting Design
Custom pergolas, decks, privacy screens, and timber-frame structures designed as permanent architectural elements, alongside curated planting designs with perennials, specimen trees, ornamental shrubs, and native plantings chosen for four-season interest in the Georgian Bay microclimate.
Lighting, Irrigation & Finishing Systems
Digitally mapped landscape lighting that brings your outdoor space to life after dark, paired with drip and sprinkler irrigation designed for healthy plants and sensible water use. These finishing systems are what separate a truly completed property from one that still feels half-done.
Why One Team Changes Everything
When every trade on your property answers to the same project lead and follows the same plan, the coordination problem simply disappears. A retaining wall does not just hold soil, it creates the level planting bed your horticulturist designed. A patio does not just give you a flat surface, it frames the view of the garden. A walkway does not just connect two points, it leads you through a sequence of outdoor rooms drawn on one plan. Every decision reinforces the others instead of competing with them.
Retreat's 30-person team includes designers, project leads, masons, carpenters, and horticulturists, all under one roof in Collingwood. The person who designs your patio works steps from the person who builds it, so there is no handoff between firms and no gap for the vision to slip through. That coordination matters most at this scale: a full transformation is typically a six-figure investment, often around $150,000, and at that level the difference between a well-run project and a disjointed one is the difference between loving your property and dreading the process. Our process page walks through exactly how a project moves from concept to completion.
Why Homeowners Choose Retreat for Design-Build
Owner-Led From Day One
Patrick personally meets every new client at the property before work begins, so you are never handed off to a sales rep. The person accountable for the outcome is the same person who heard your vision on the first site walk. More than 100 projects since 2013 have started exactly this way.
30-Person Team Depth
Your project is not run by a two-person crew. Our team of designers, project leads, craftspeople, and horticulturists brings 45+ years of combined experience, so work does not stall when one person is away and your timeline does not slip because a contractor overbooked.
Landscape Ontario Award Winners
Award of Excellence in 2023 and 2025, an Award of Merit in 2025, and a Green Stamp designation. These are peer-judged recognitions of craft and professional standards, named and verifiable, not pay-to-enter badges.
Design-Forward, Not Trade-Forward
Every project starts with a full concept covering site plan, 3D renderings, and materials before construction begins. Many companies treat design and building as two separate jobs handed between two separate firms. We keep both under one roof, so the finished landscape holds together aesthetically, not just structurally.
Client Testimonial
We had our entire property transformed by Retreat Landscaping. They updated the 30 year old interlock with beautiful stone paving, added a water feature that provides much needed hydration for all the wild birds that visit the property. The trees and shrubs planted were all healthy and now well established. Patrick and his team excavated first and added much needed drainage, we are one of the only lots that doesn't flood in the neighborhood. Absolutely loved working with Retreat and highly recommend.
Common Questions About Landscape Design-Build
Our design-build projects typically range from about $75,000 to $200,000 depending on scope, site conditions, and materials, with a full transformation that includes hardscaping, planting, structures, lighting, and drainage usually landing around $150,000. We do not lowball to win the work and adjust later. Your proposal spells out a fixed scope and a materials breakdown, and we hold to it.
A landscaper installs or maintains work from an existing plan. A landscape designer creates the plan. A design-build firm like Retreat does both, designing and building as a single integrated team, so the vision is never lost in translation between a designer's drawings and a contractor's execution. It means one firm, one accountable relationship, and one finished outdoor space that matches what you approved.
The design phase usually takes 4 to 8 weeks, covering your consultation, full concept development, 3D renderings, and proposal. Construction ranges from about a week for a single feature like a patio or water feature to roughly three months for a full property transformation, with most mid-range projects running 3 to 6 weeks on site. Spring builds are typically planned through the winter, so if you are thinking about a backyard renovation this season, the time to start the conversation is now.
No, but we keep you informed throughout. After the design is approved, your site lead manages day-to-day operations, and you hear from us when decisions come up, when milestones are reached, and any time something needs your input. Many of our clients are GTA-based second-home owners who manage the entire process remotely, and we make that straightforward and low-stress.
Nothing changes without your written sign-off. Every scope adjustment is documented and priced before we proceed, so nothing lands on your invoice without a conversation first. This is one of the most common fears we hear from people who have been burned by a vague quote that quietly balloons. Your proposal includes a fixed scope and a materials breakdown, and we hold to it.
Yes. We manage the permit process as part of the design-build service. Some installations need municipal permits, such as retaining walls over a certain height, decks attached to the house, and certain hardscape elements near property lines. We have handled this many times across Collingwood, Blue Mountain, and the surrounding area, so you do not have to track municipal deadlines yourself.
Related Services
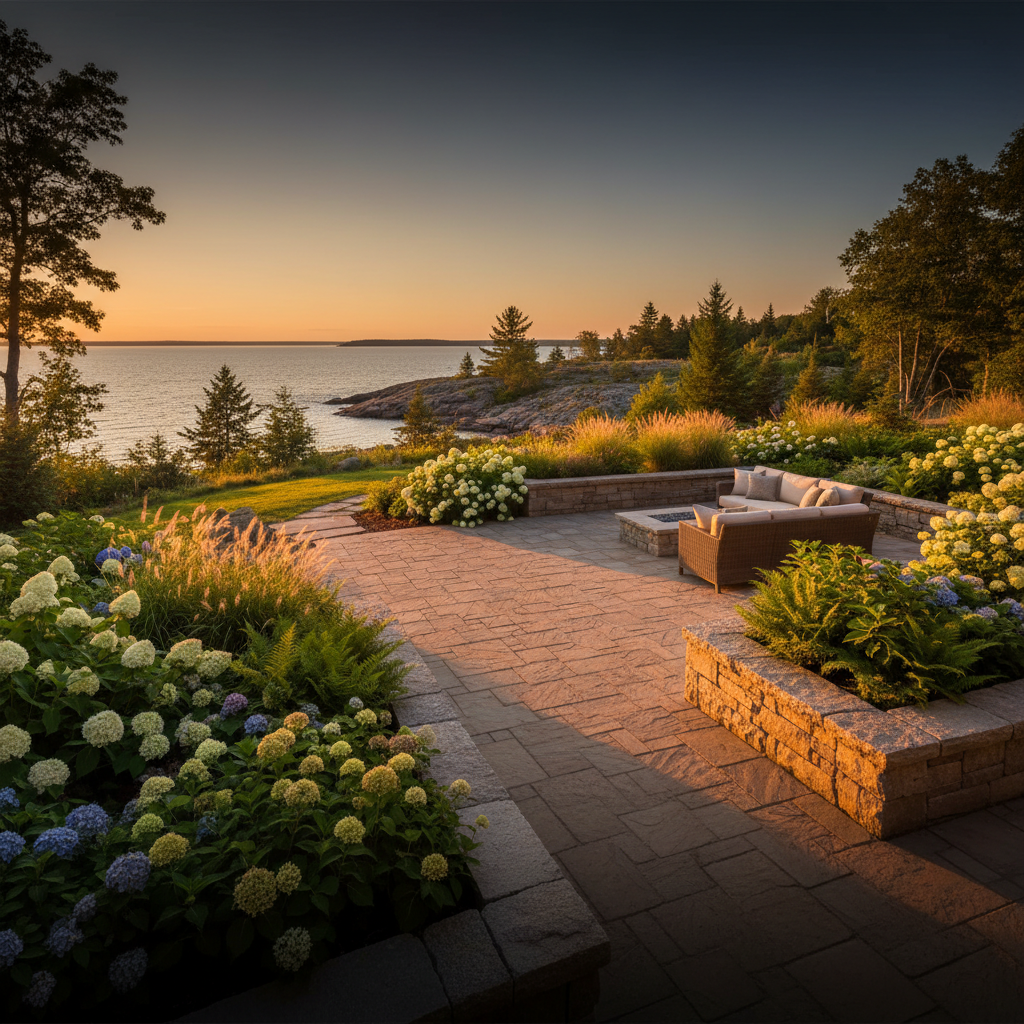
Ready to Transform Your Outdoor Space?
Most of our spring projects are designed over the winter, so the best time to begin is before the season starts.
Spring construction is planned through the winter, and initial consultations are complimentary.