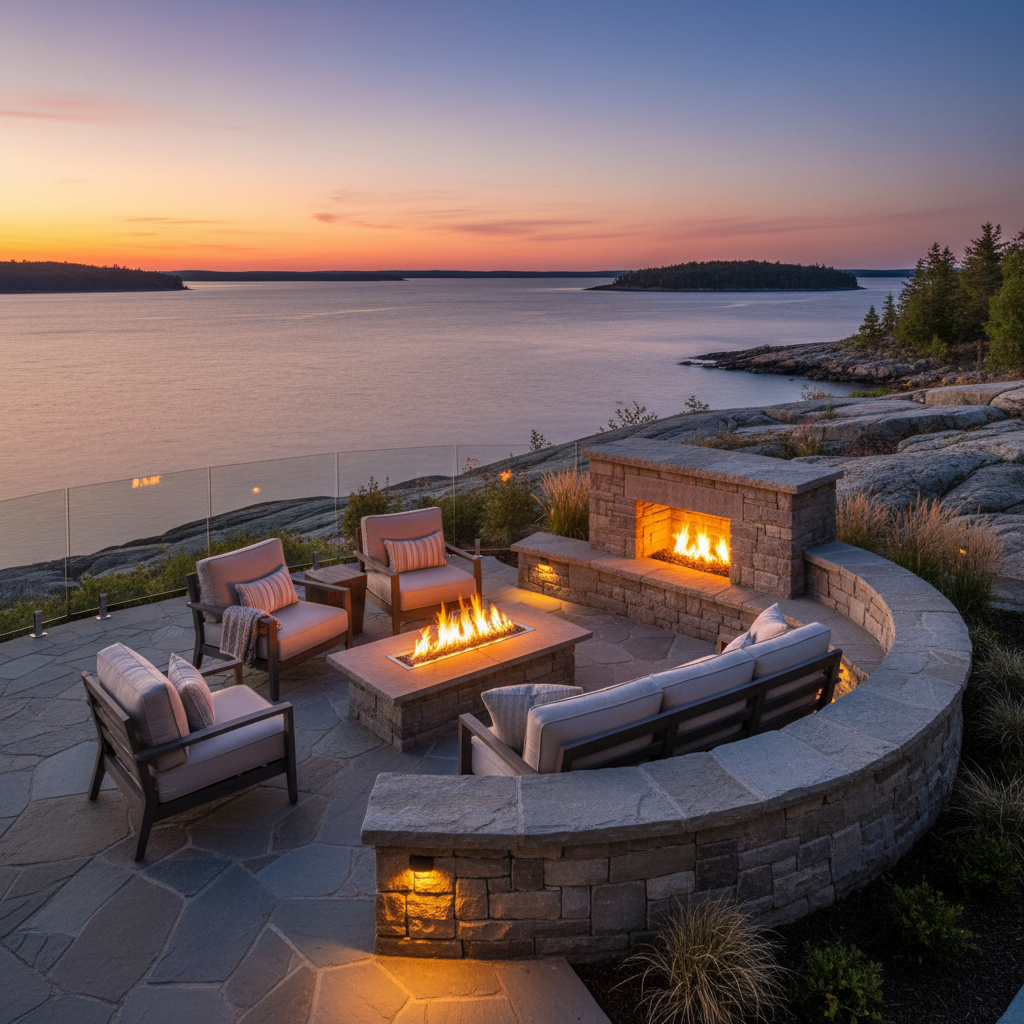
Lora Bay Waterfront Estate
The Challenge
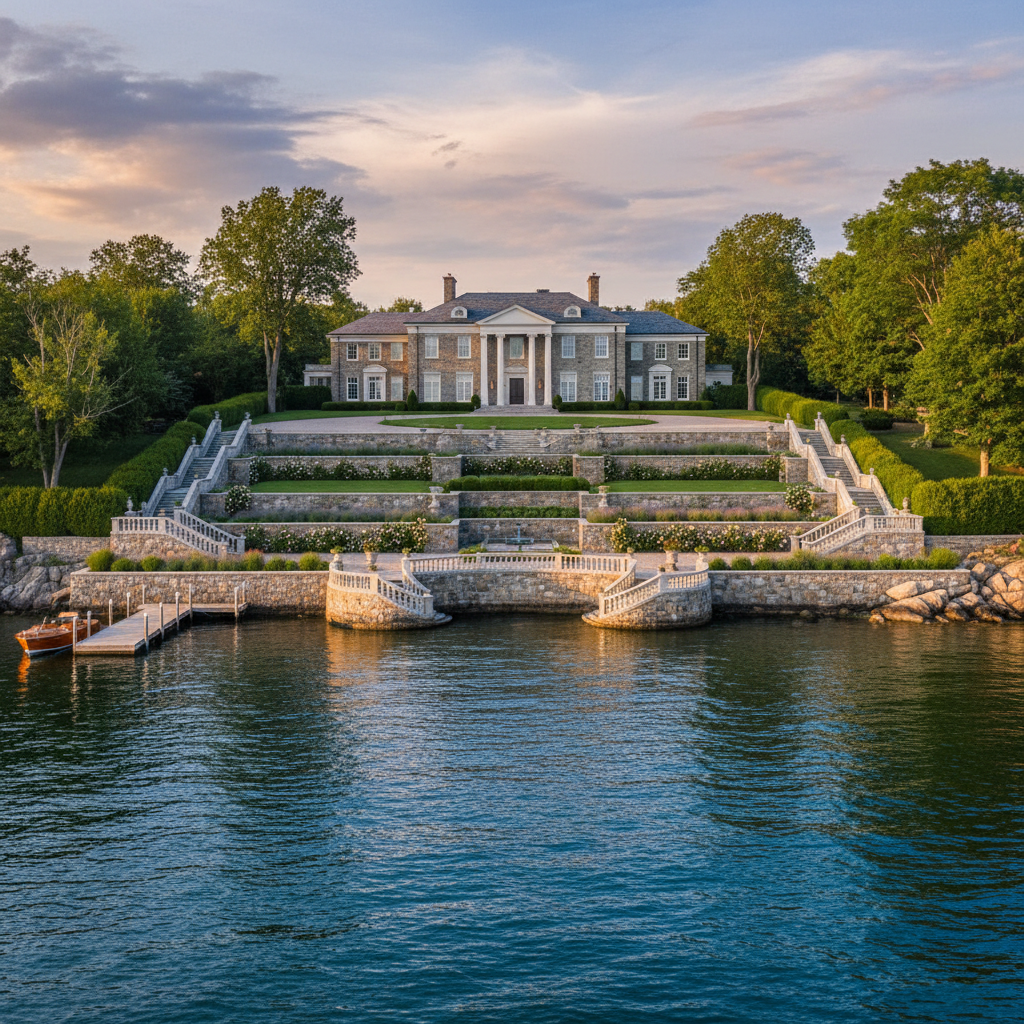
The property sat on 1.5 acres of prime Lora Bay waterfront - one of the most desirable addresses on Georgian Bay - with a landscape that had never matched its setting. Dated interlock patios had settled and cracked over decades of freeze-thaw cycles. The slope toward the water was unmanaged, channelling runoff into planting beds and eroding the shoreline edge. Mature trees provided shade but the understory was overgrown and the views to Georgian Bay were partially blocked.
The owners had been imagining a complete outdoor living transformation for years. They wanted stone terracing to create usable levels on the slope, a fire feature for autumn evenings, a water feature that brought sound and movement to the garden, and formal plantings that framed the bay views without blocking them. Every element needed to feel like it belonged to the property - not added as an afterthought.
The site presented engineering challenges: the existing drainage was failing, the slope grade required structural retaining walls before any surface work could begin, and the proximity to the shoreline demanded sensitivity to runoff management. This was a project where getting the invisible infrastructure right mattered as much as the visible design.
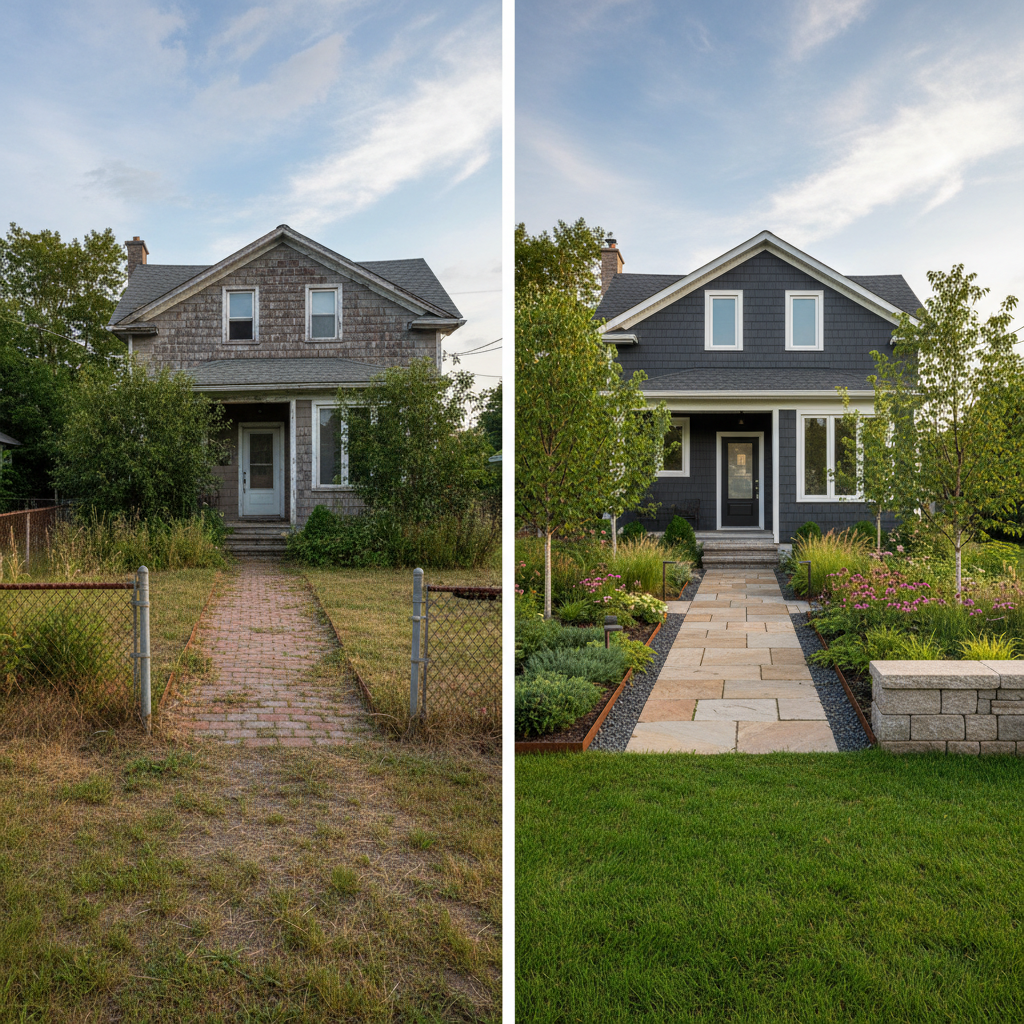
Quick Stats
Our Approach
The Design Concept
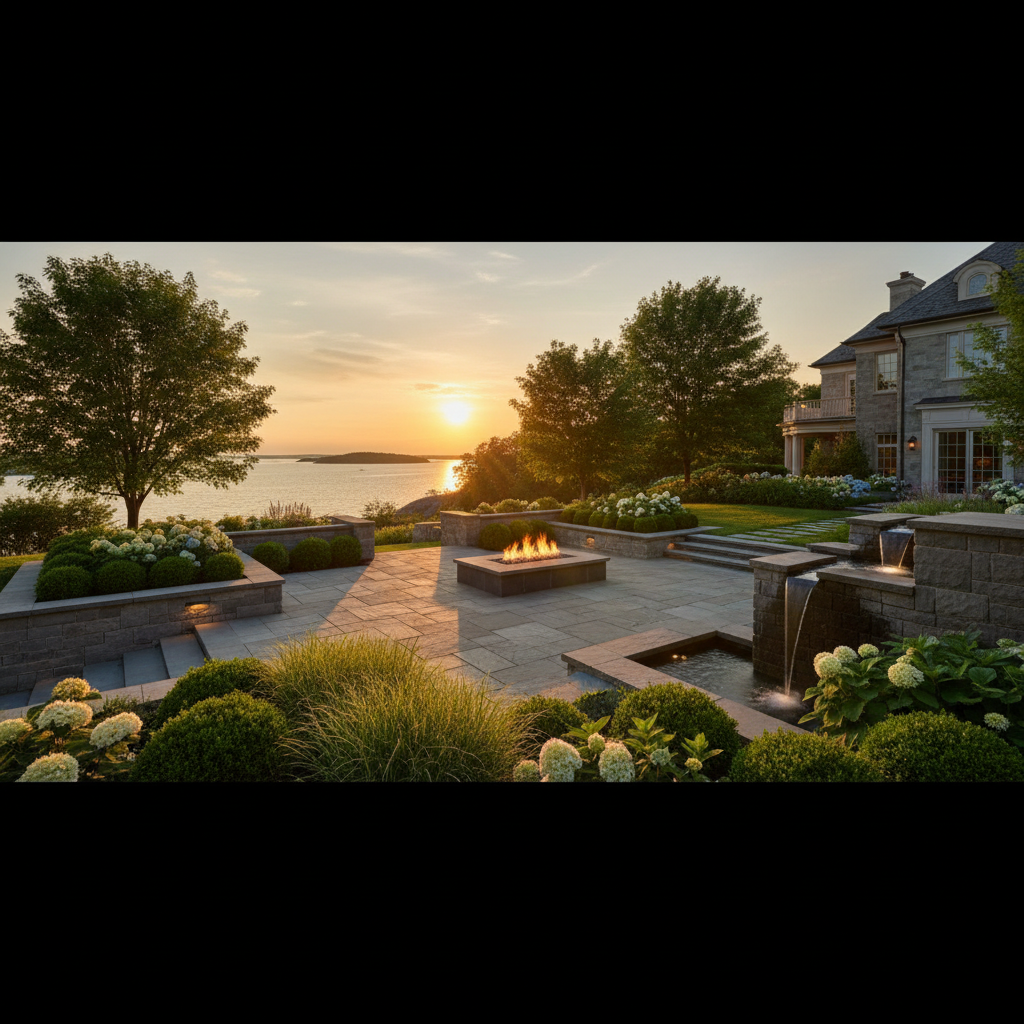
The guiding vision was a series of outdoor rooms descending toward Georgian Bay - each level with its own character and purpose, all connected by a single design language of tumbled limestone and Muskoka granite. The terracing would solve the grade problem while creating a dining terrace, a fire feature lounge, a garden walk, and a waterfront viewing platform. Every sightline was designed to frame the bay.
Drainage & Engineering
Before any stone was placed, we addressed the failing drainage. A 12-inch gravel sub-base with perimeter French drains was installed across the upper terrace. Retaining walls were engineered for the slope - structural block cores with natural stone veneers that match the upper patio. Runoff now routes away from the foundation and planting beds through a managed system that protects the shoreline.
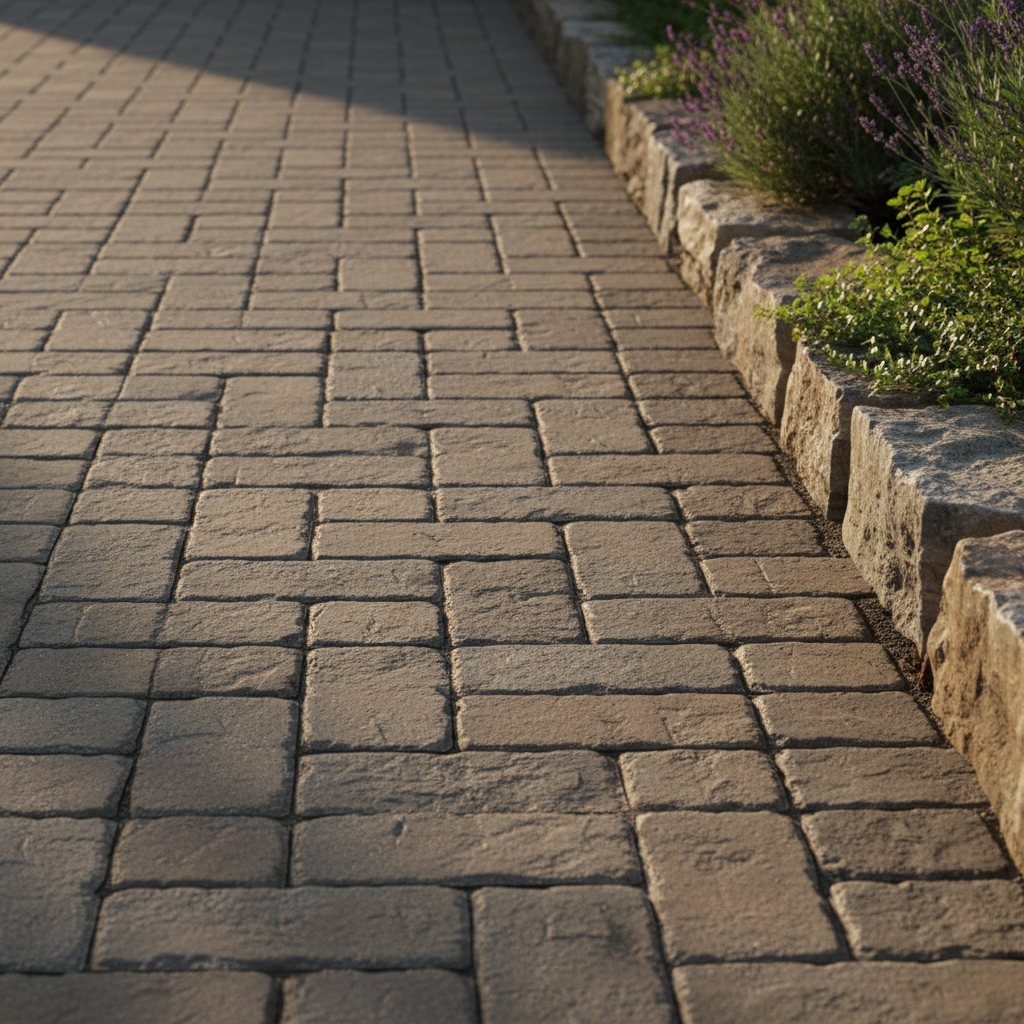
Stone Terracing & Hardscaping
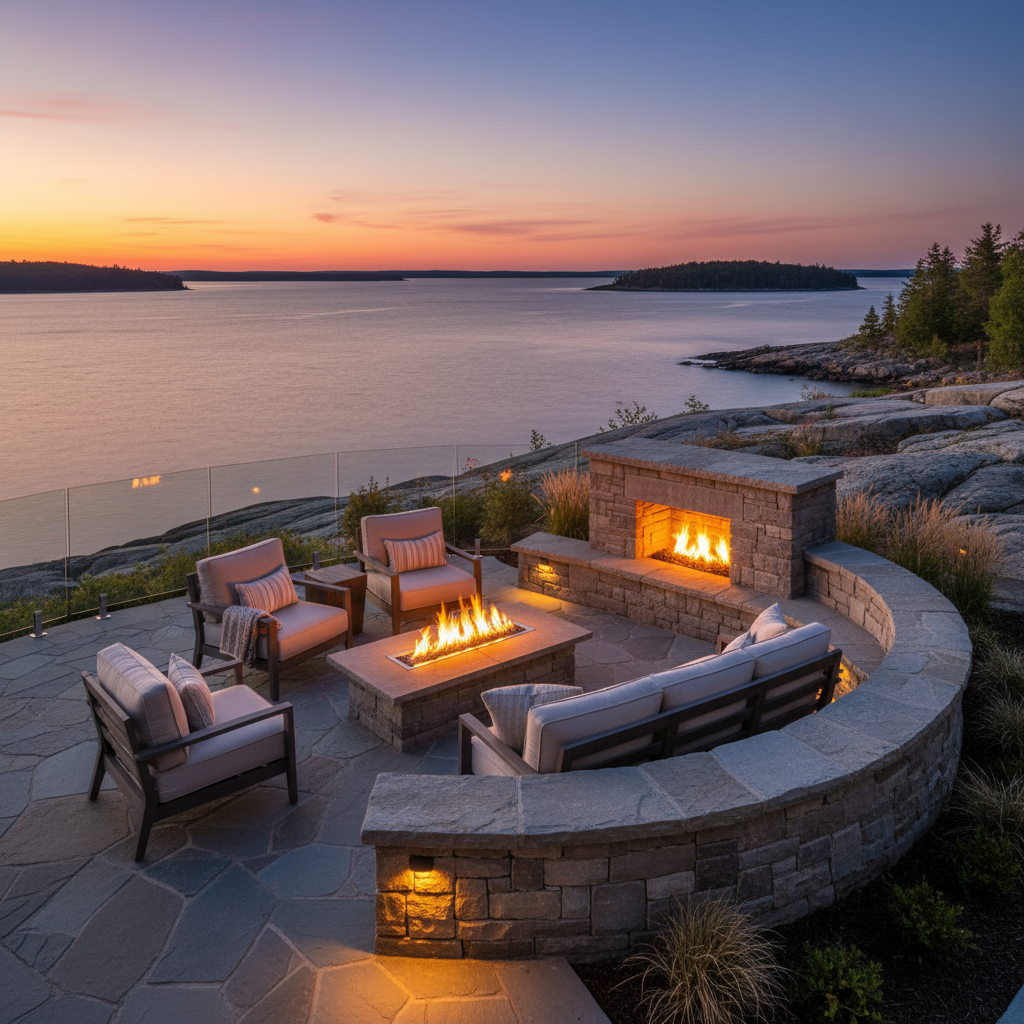
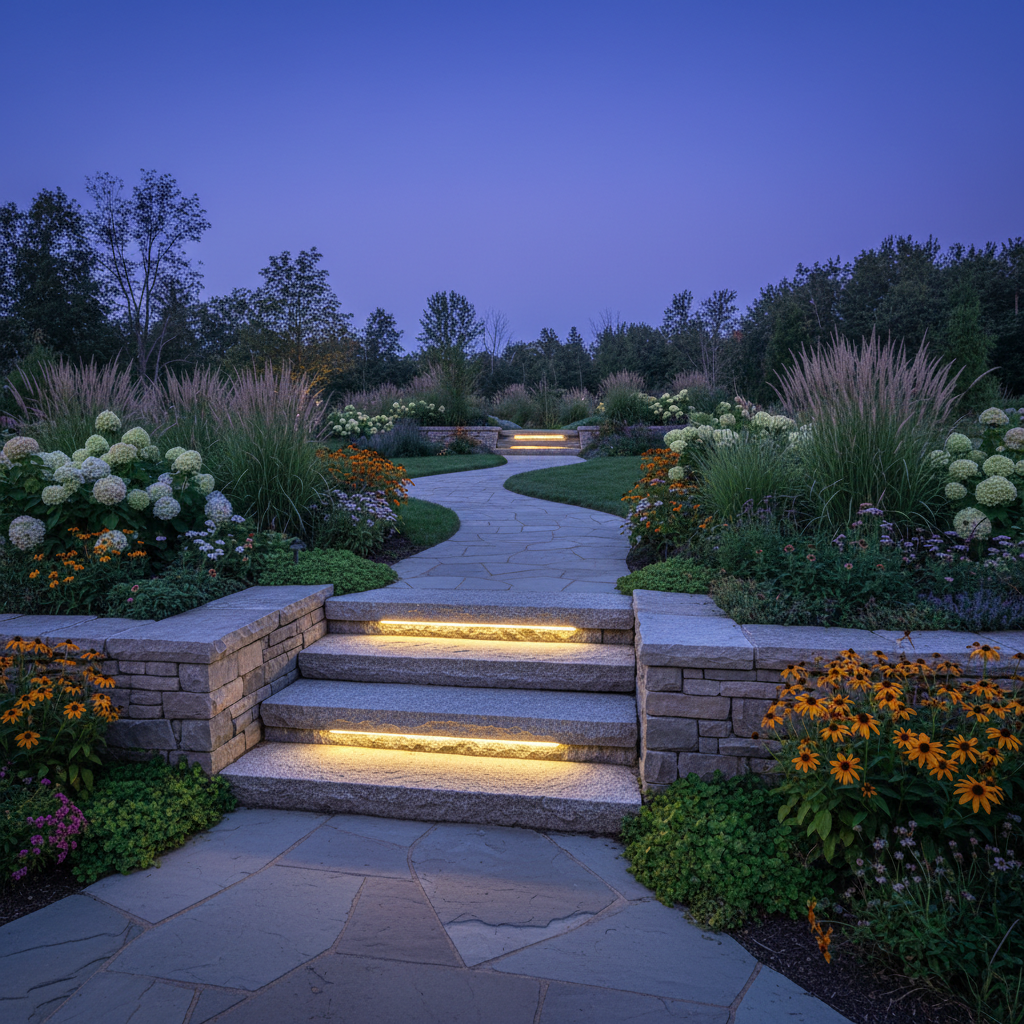
Tumbled limestone pavers in a running bond pattern define the upper dining terrace - chosen for their warm grey tone that complements the Muskoka granite boulders used throughout the property. The fire feature is built from the same limestone, creating visual continuity between the entertaining area and the lower garden levels. Transition steps between terraces use oversized granite treads with integrated LED risers.
Pondless Waterfall
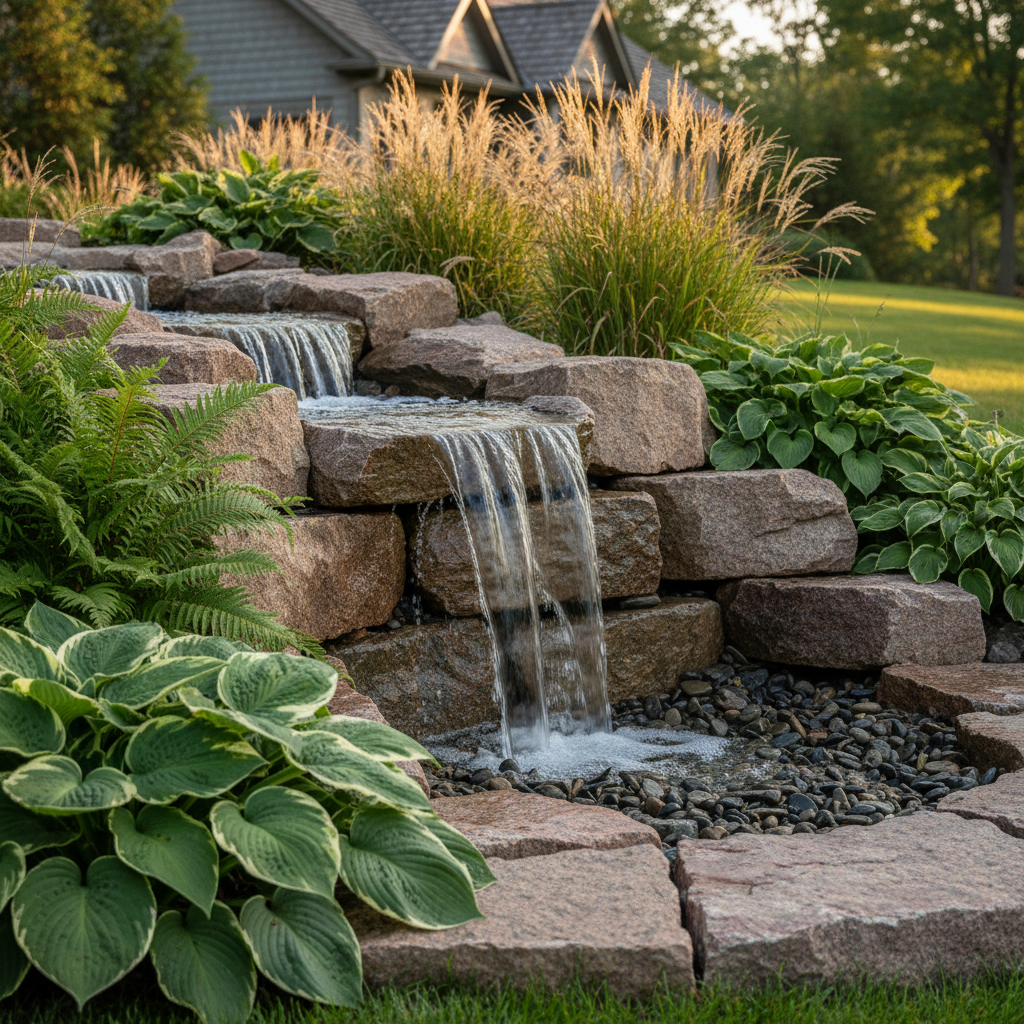
A pondless waterfall cascades over Muskoka granite boulders at the transition between the upper terrace and the lower garden. The pondless design was chosen for safety (no standing water on a property used by grandchildren) and low maintenance. The sound of moving water is audible from the dining terrace - an intentional design decision that adds another sensory dimension to outdoor entertaining.
Formal Plantings
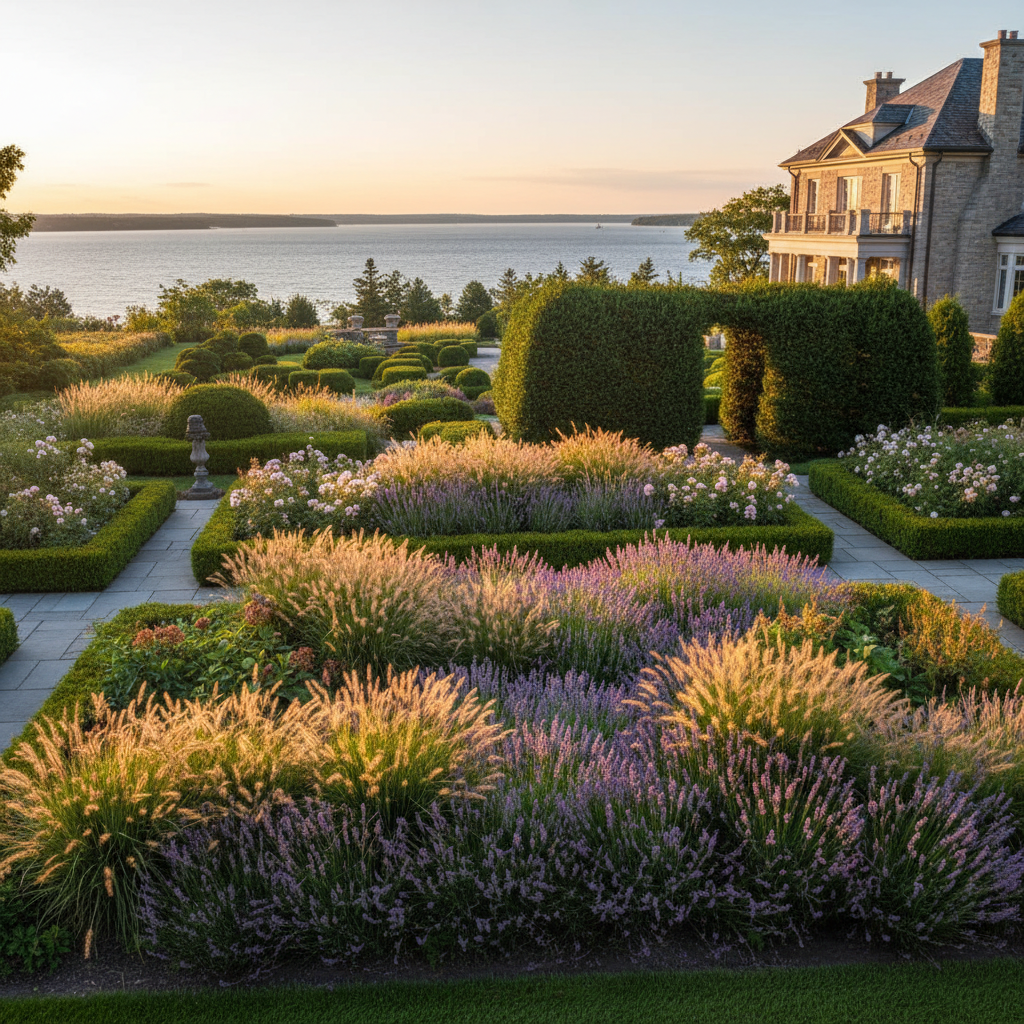
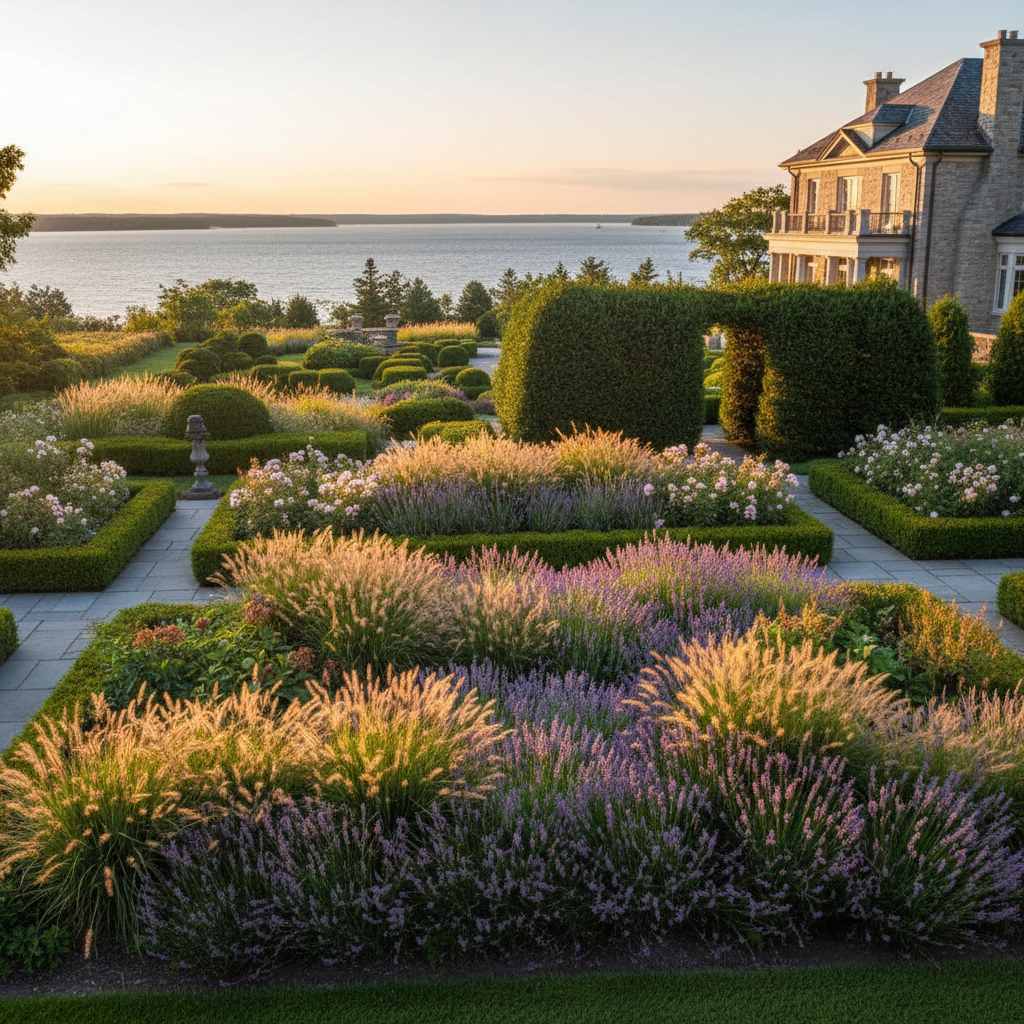
The planting design frames Georgian Bay views while providing seasonal interest from spring through fall. A mix of native Ontario species and selected ornamentals creates structure at the property edges and softness within the garden rooms. Evergreen backbone plantings ensure the landscape reads well in winter when the property is viewed from the house. All species were selected for Zone 5b hardiness and the site's specific exposure.
The Result
What was once a sloped, underused backyard is now a series of connected outdoor rooms that the family uses from May through October - and looks at from inside through every month of winter. The stone terracing solved the drainage problem while creating the level entertaining space the owners had imagined for years.
The project contributed to Retreat's Landscape Ontario Award of Excellence recognition - a peer-evaluated acknowledgment of design integration, material quality, and construction execution.
Client Testimonial
We had our entire property transformed by Retreat Landscaping. They updated the 30 year old interlock with beautiful stone paving, added a water feature that provides much needed hydration for all the wild birds that visit the property. The trees and shrubs planted were all healthy and now well established. Patrick and his team excavated first and added much needed drainage, we are one of the only lots that doesn't flood in the neighborhood. Absolutely loved working with Retreat and highly recommend.
Location
Lora Bay, Thornbury
Property
1.5 acre waterfront
Scope
Full transformation
Services
Design, Hardscaping, Water, Planting
Duration
4 months
Completed
2024
Recognition
LO Excellence Award
More Projects You Might Like
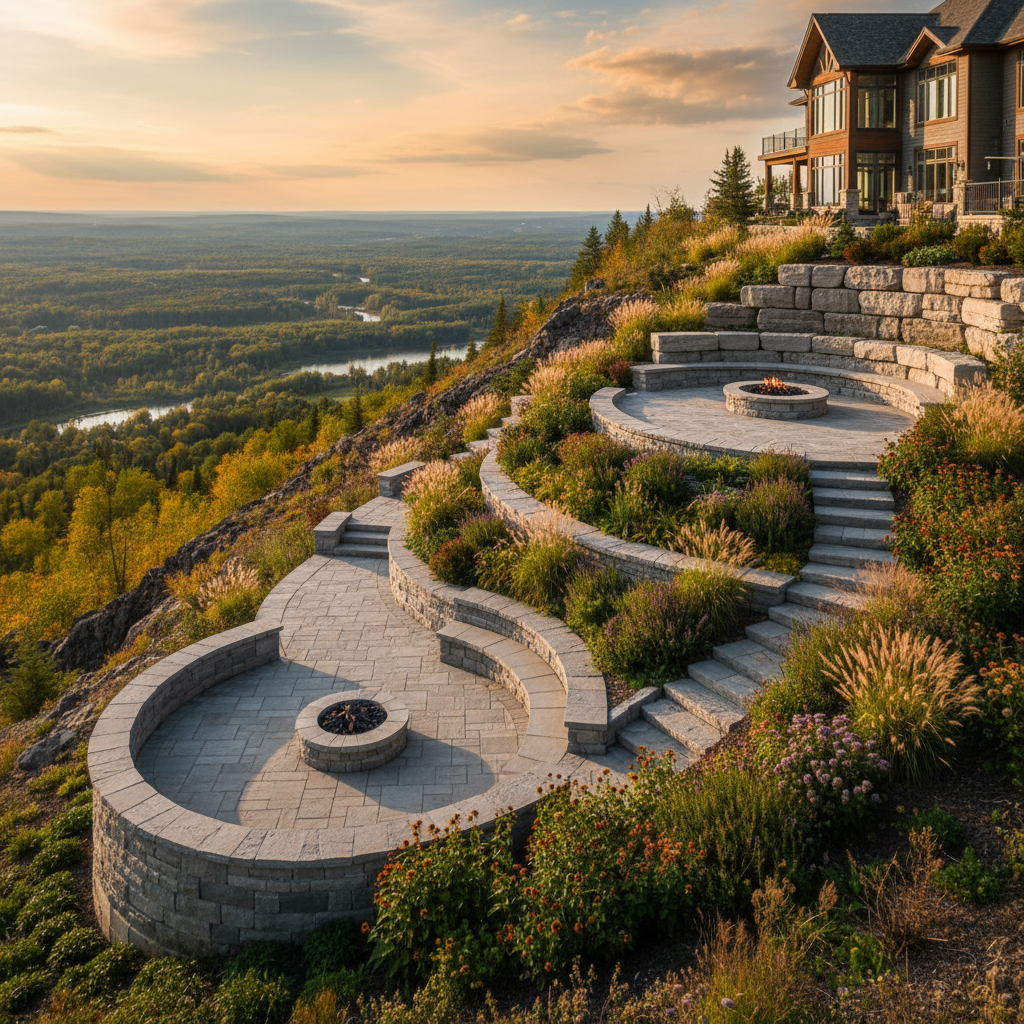
Blue Mountain Terrace Estate
Blue Mountain
Multi-level terrace estate with masonry and formal plantings along the Escarpment.
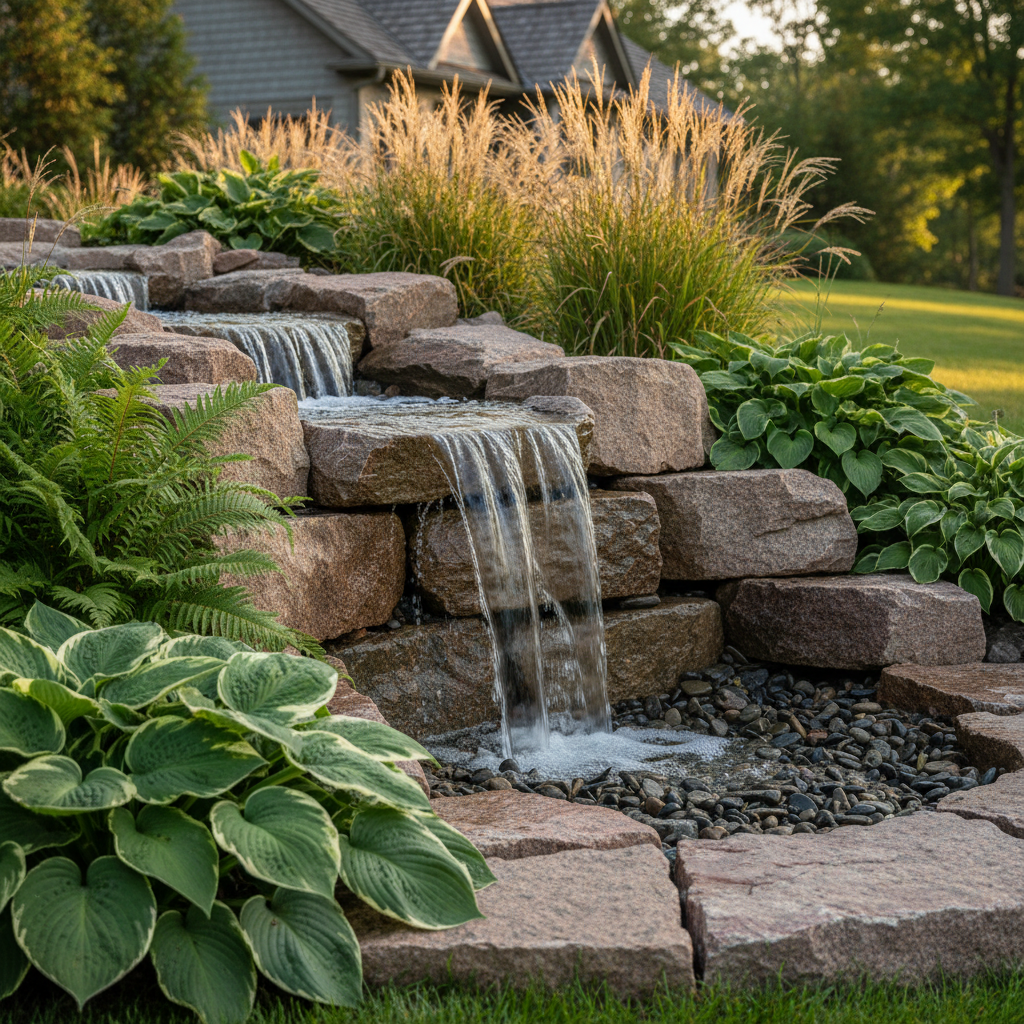
Craigleith Pondless Waterfall
Craigleith
A pondless waterfall set among natural boulders showing Retreat's water feature expertise at a focused scale.
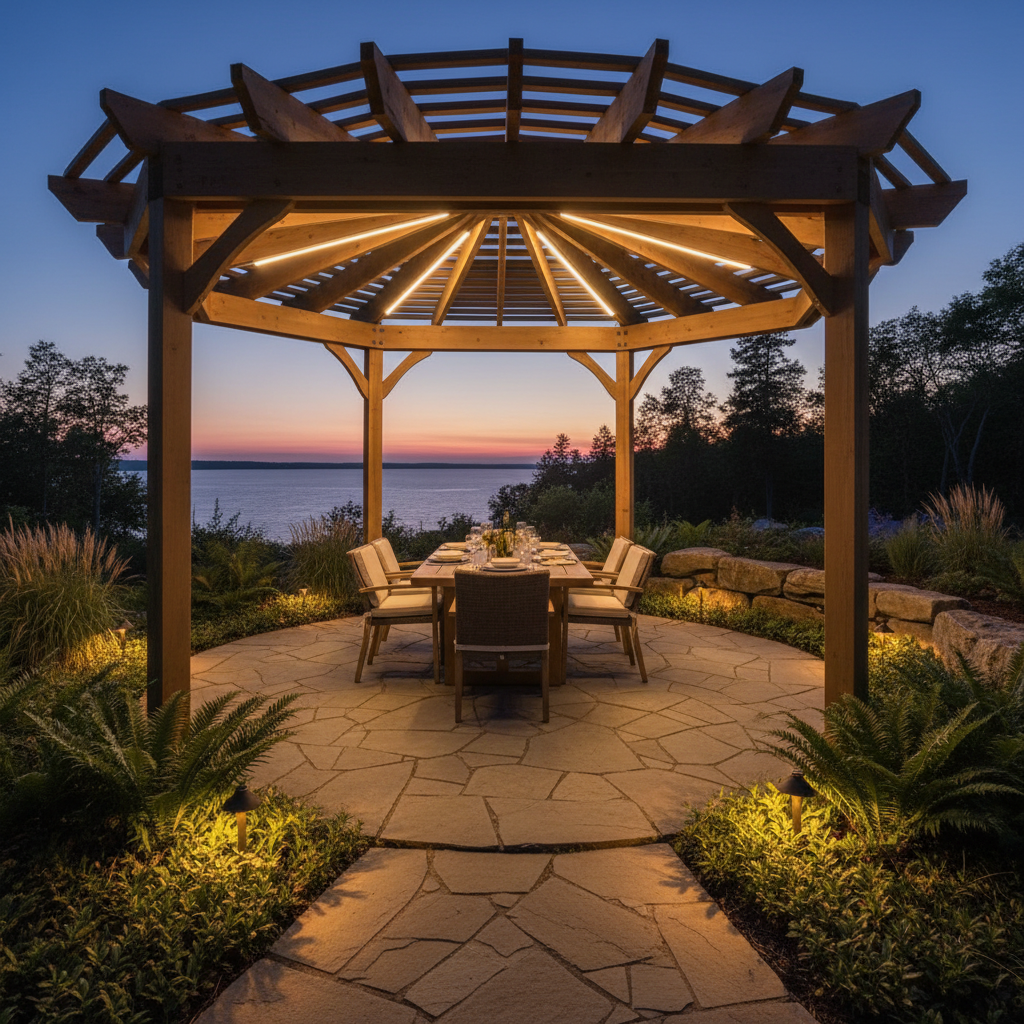
Georgian Bay Patio & Pergola
Georgian Bay
A cedar pergola and natural stone patio creating an outdoor living room on a Georgian Bay property.
Inspired by This Transformation? Let's Plan Yours.
Whether you're envisioning a similar property transformation or have something completely different in mind, it starts with a conversation. Patrick, our owner, and the team are ready.
Free initial consultation at your property.