Georgian Bay Patio & Pergola
The Challenge
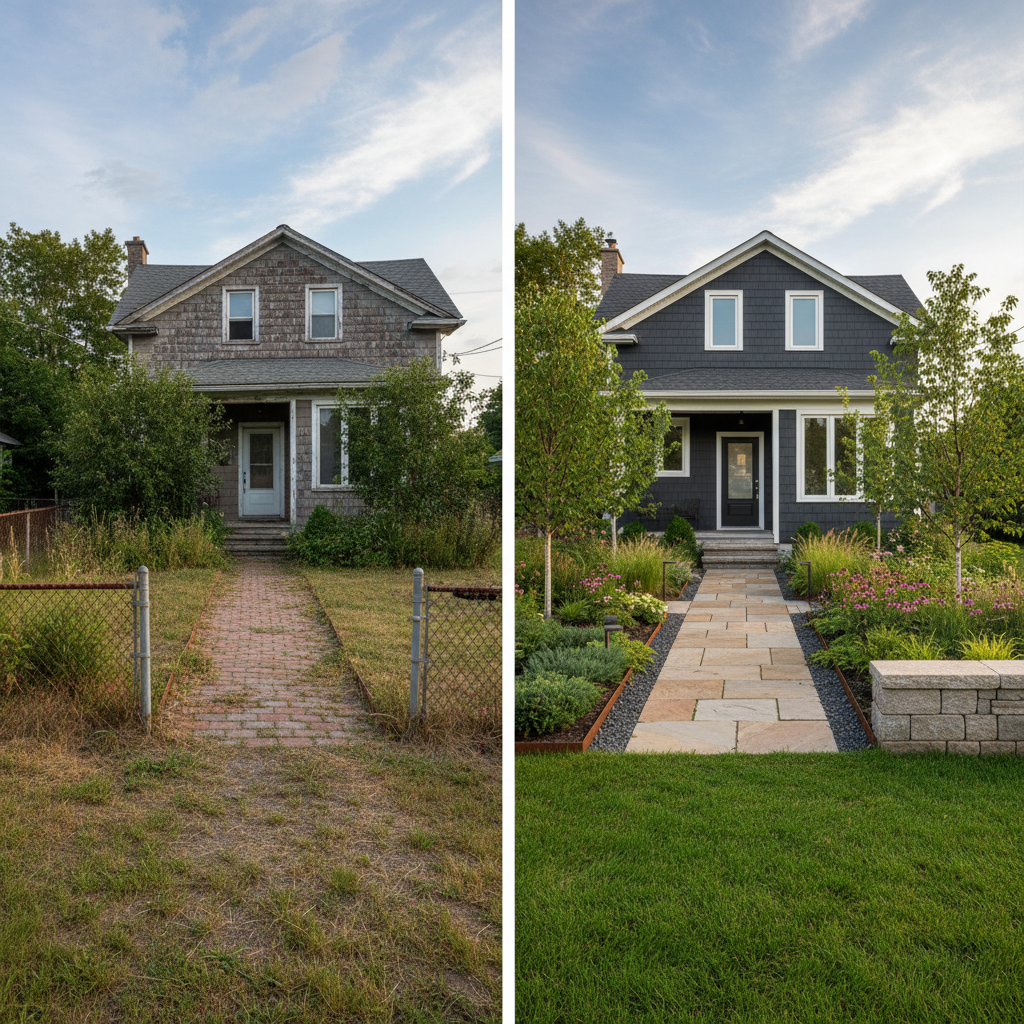
A Collingwood-area property with generous outdoor space and no defined outdoor living area. The backyard opened onto a flat expanse of lawn with a basic concrete pad near the house: too small for a proper dining table, too exposed for comfortable evening use even on calm days. No shade structure, no defined entertaining zone, no visual separation between the immediate house area and the broader yard. The owners found themselves eating inside on beautiful summer evenings because stepping outside meant standing on open concrete with no shelter, no enclosure, and no reason to linger. The frustration is a familiar one: the outdoor space exists, but it does not function as a destination.
They wanted a proper outdoor dining room: a structure that felt permanent and architectural, not a pop-up canopy or a bolt-together kit from a home improvement centre. Natural stone underfoot instead of concrete. Plantings that would make the space feel enclosed and private without building a fence. They had seen cedar pergolas on visits to friends' properties and wanted something similar but designed for their specific site, their sight lines, and the demands of a Georgian Bay climate that runs from humid summers to hard winters.
The existing concrete pad was too small and improperly sloped for integration into a larger patio: it had to be removed in full. The pergola footings needed to extend below 48 inches to prevent frost heaving in the Collingwood freeze-thaw zone. Wind exposure from the west required the structure's orientation to be analysed so the rafters provided shade without acting as a sail in Georgian Bay's autumn gusts. Mature trees on the property created partial shade conditions in one quadrant that influenced both the pergola placement and the planting palette for the surrounding beds.
Quick Stats
Our Approach
Structure Design and Material Selection
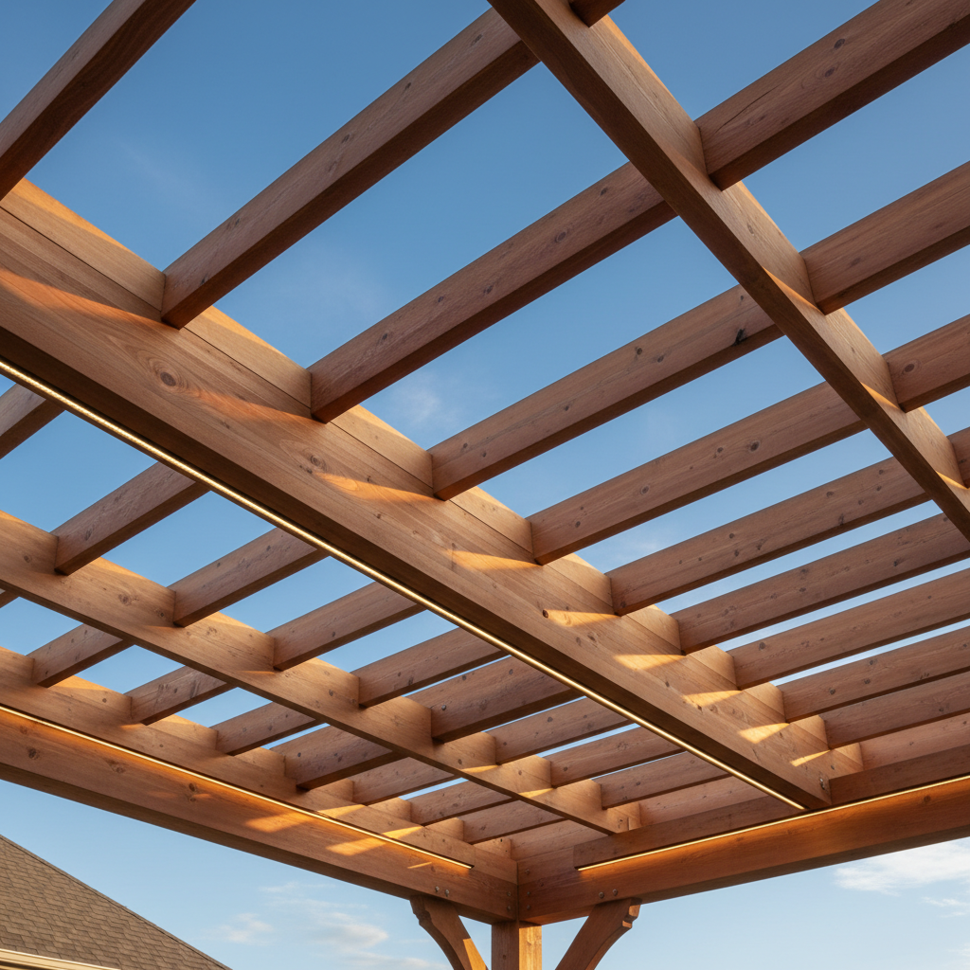
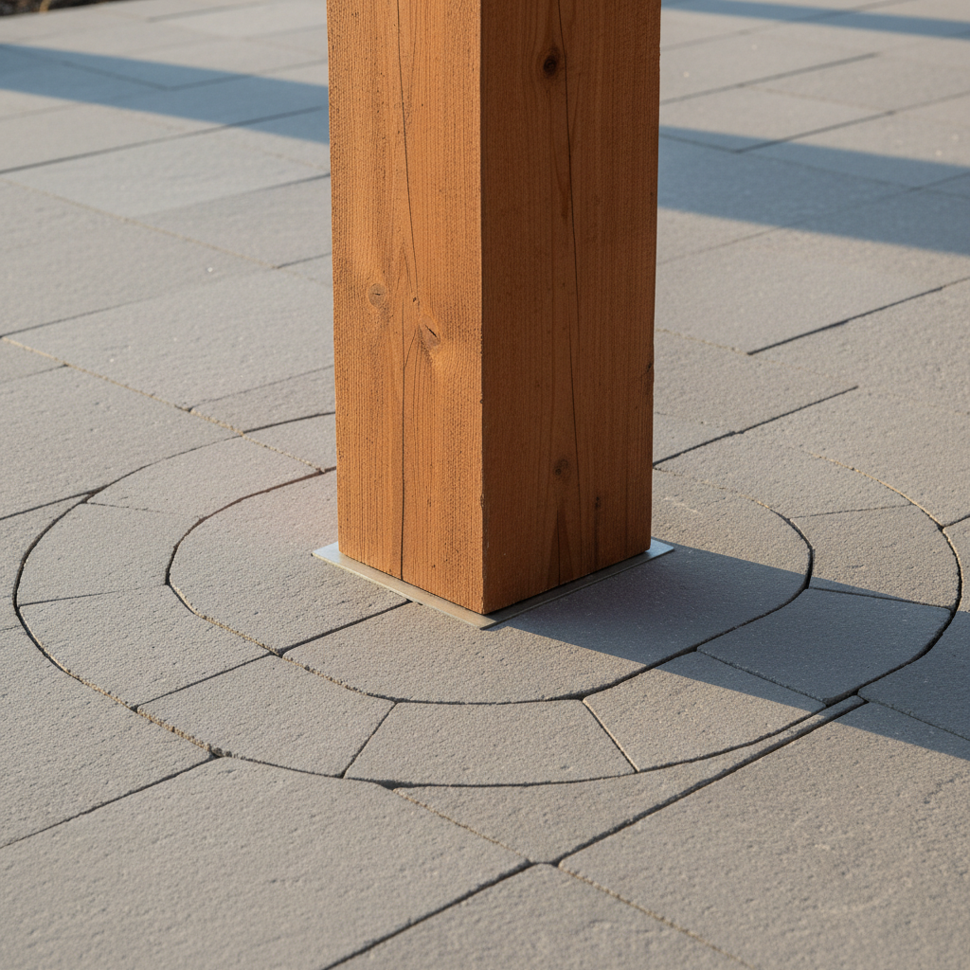
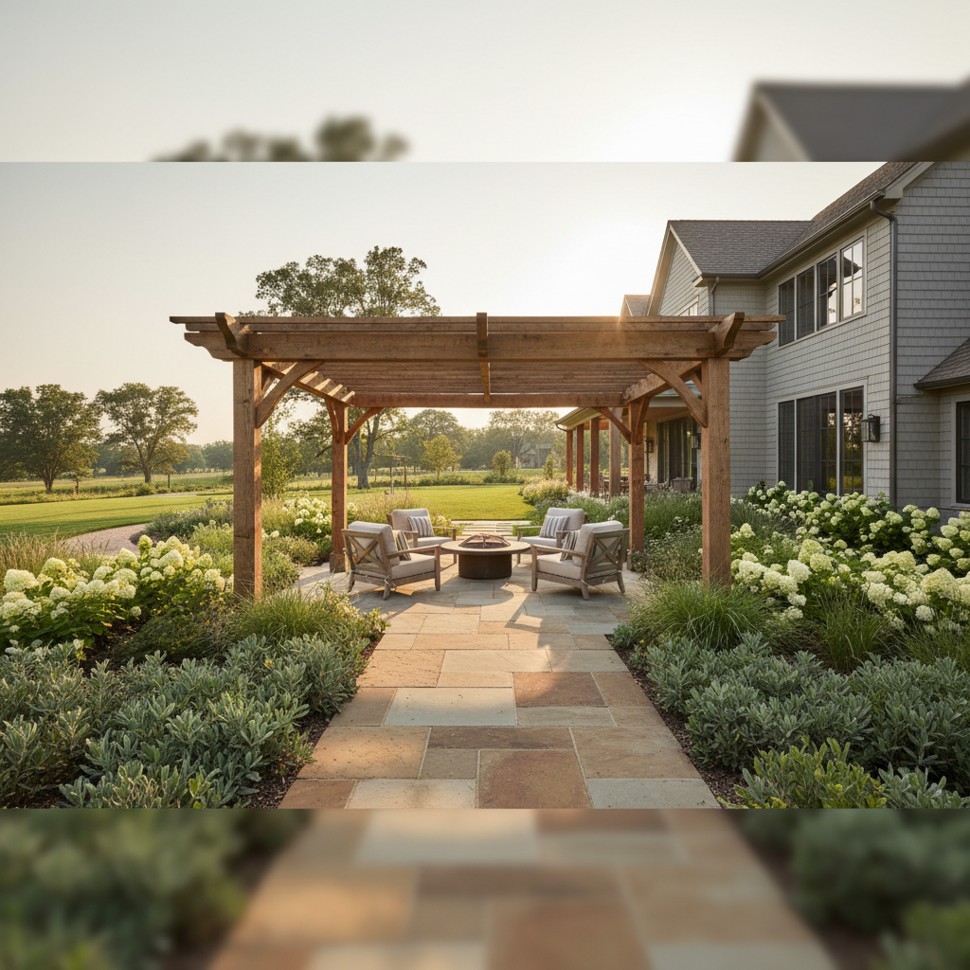
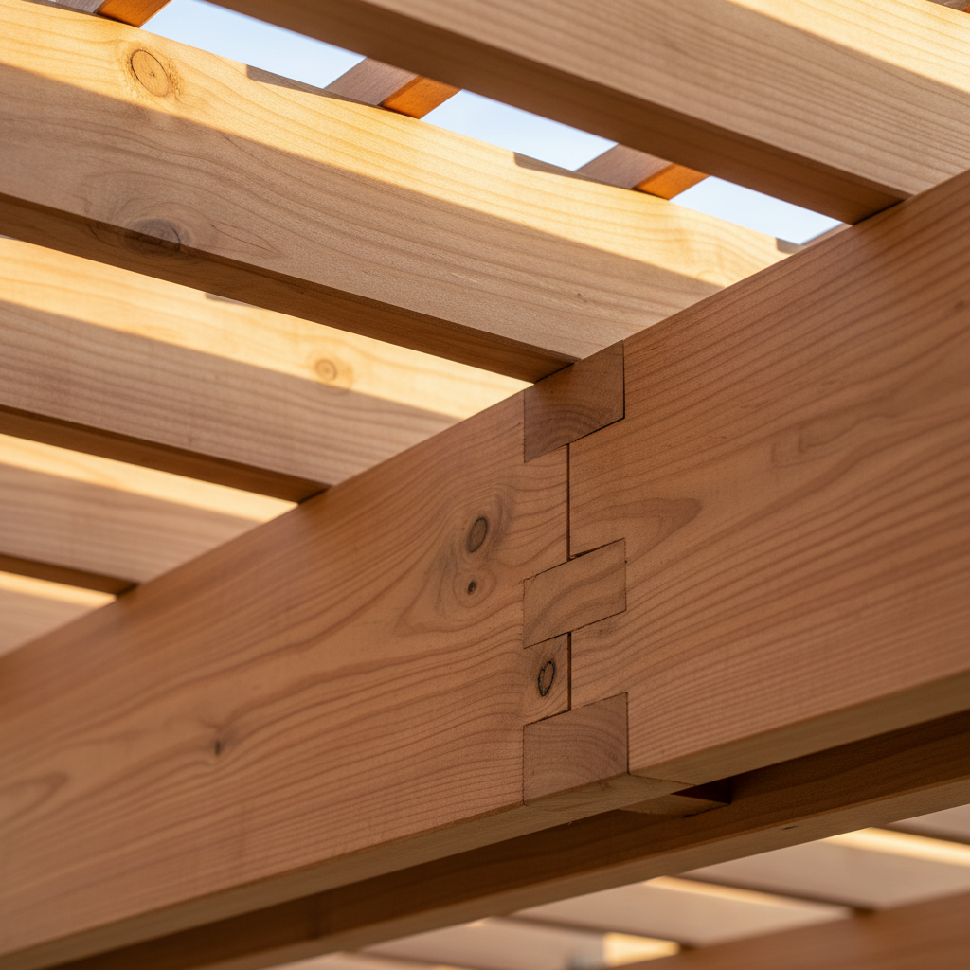
The pergola was designed with western red cedar, selected for its natural resistance to decay and its ability to weather gracefully in Georgian Bay's climate without requiring chemical treatment. The rafter spacing was calculated to provide approximately 50 percent shade coverage at the peak sun angle, creating dappled light on the patio below rather than full shade that would make the space feel dark on overcast autumn days. Post dimensions were sized to feel substantial and architectural, not thin and flimsy. Each post sits on a concealed galvanized steel bracket set into a concrete footing that extends below the frost line. The structure will not heave, shift, or settle through seasonal cycling. Not a kit assembled from catalogue parts: every dimension and specification was made for this site.
Stone Patio Integration
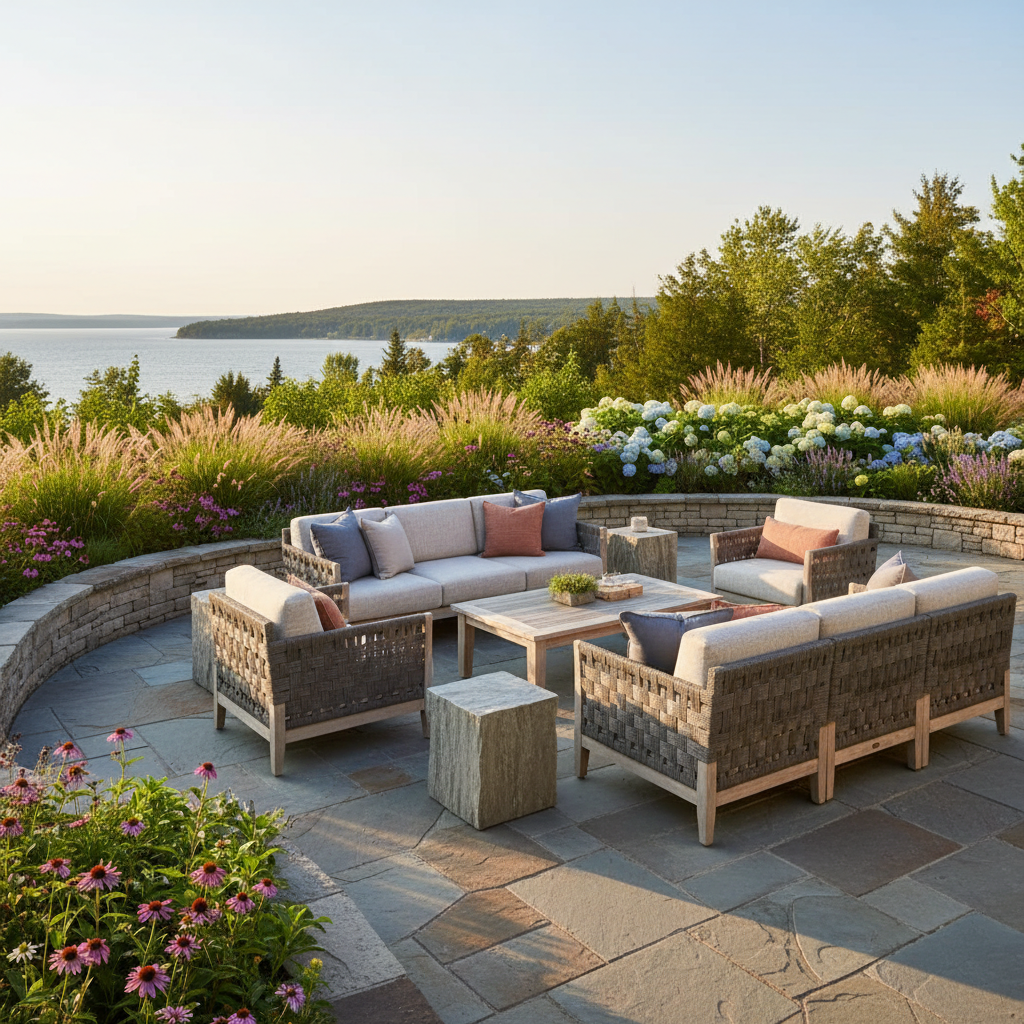
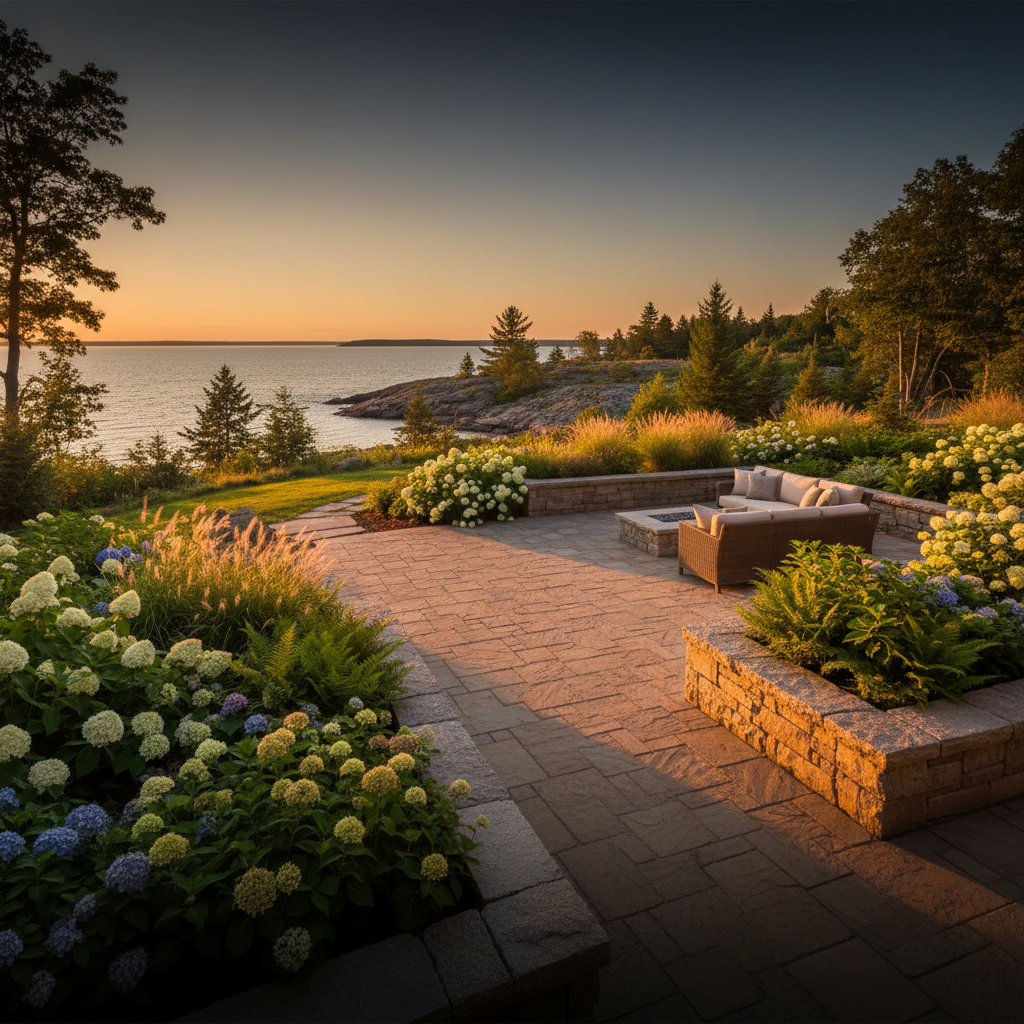
The natural stone patio and the pergola were designed simultaneously as a single system, not in sequence. The paving pattern was laid to align with the pergola's post positions: the posts appear to grow from the patio rather than sitting on top of it. This alignment requires advance coordination between the carpentry and hardscaping teams, a coordination that only works when both trades operate under one design umbrella. Eramosa limestone was selected for its colour relationship with the cedar and its textural grip for bare feet on wet summer evenings. The patio extends beyond the pergola footprint on two sides, creating a transition zone between the defined dining space beneath the structure and the surrounding garden.
Planting Design
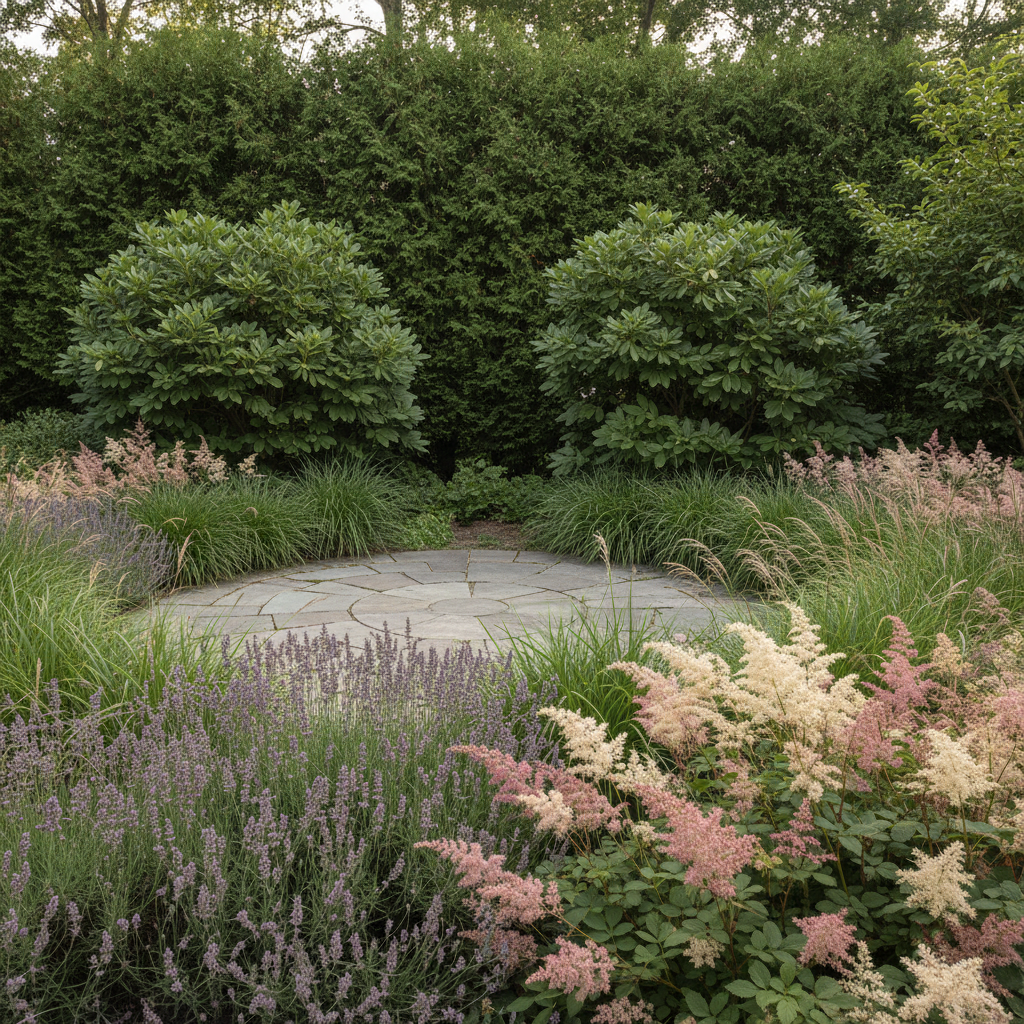
The planting beds surrounding the patio serve three functions: privacy screening from the property to the north, wind buffering from the west, and visual softening of the hard surfaces on all sides. Mature specimen shrubs were installed at the outset rather than small nursery stock: the clients wanted the space to feel established from the first season, not like a construction site waiting for things to grow in. Cedar hedge on the north face, established viburnum on the west. Ornamental grasses along the patio edge add movement and late-season interest. Perennial beds in the south-facing section provide colour from June through September. The planting palette accounts for the partial shade created by the existing tree canopy on the east side, with shade-tolerant astilbe and hosta in that quadrant and sun-loving lavender and salvia in the open south exposure.
Evening Design and Integrated Lighting
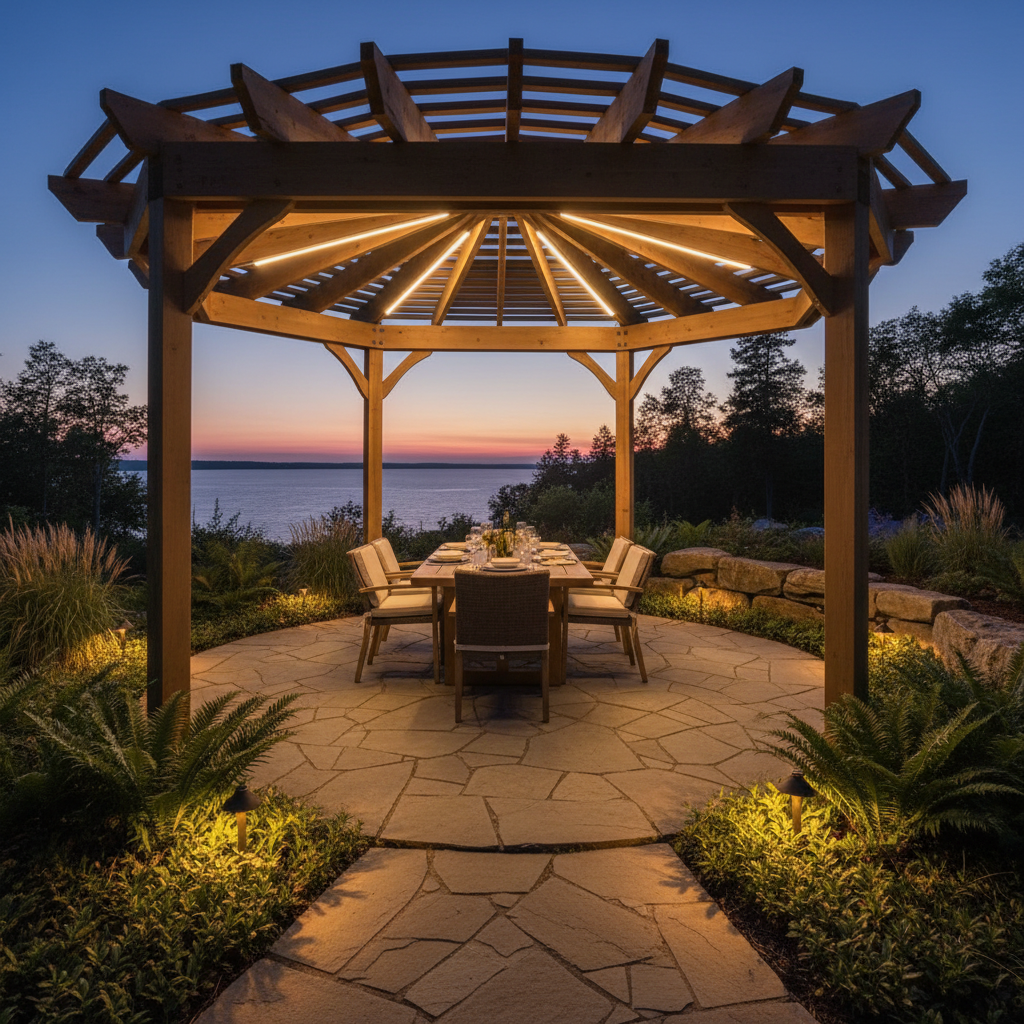
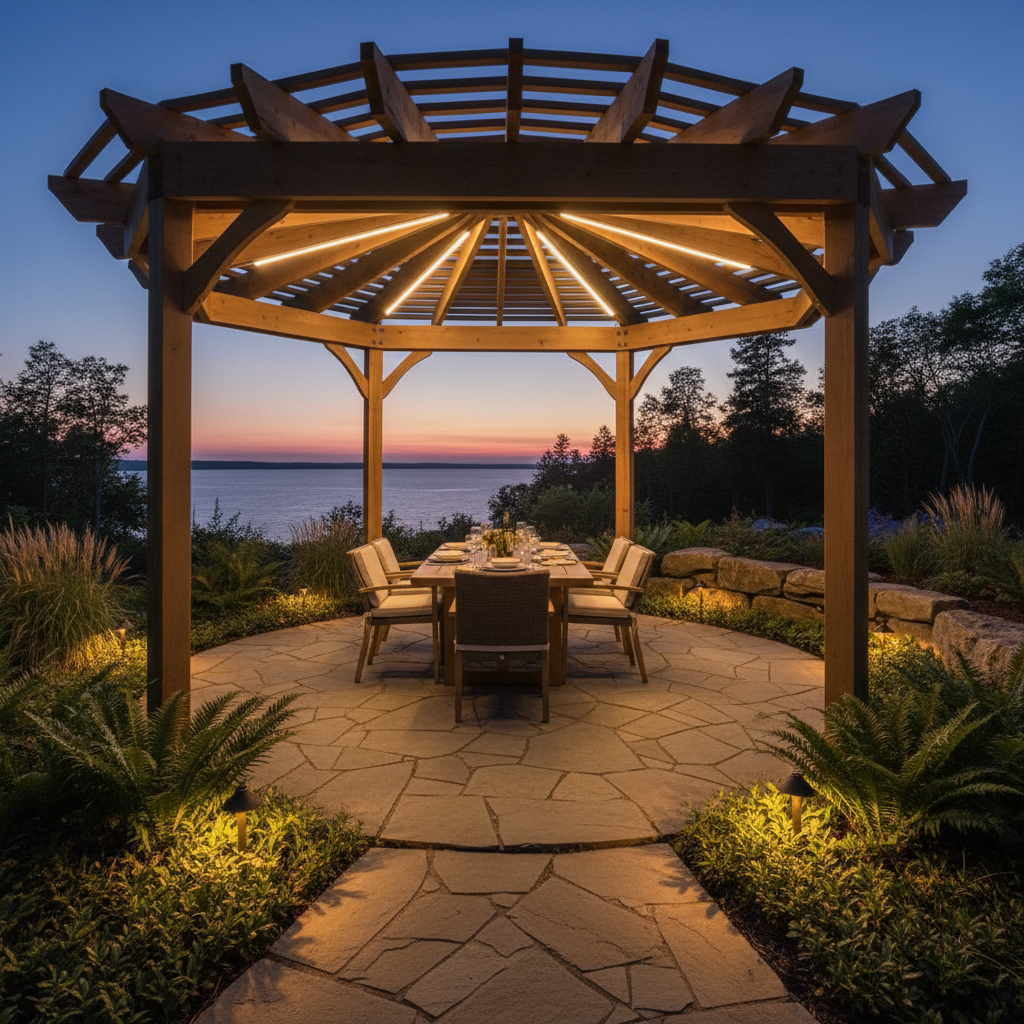
The pergola incorporates integrated lighting: downlights recessed into the beam structure that illuminate the dining surface below without visible fixture housings breaking the clean cedar ceiling. Landscape lighting in the surrounding planting beds extends the visual depth of the space at night, preventing the isolated-island effect where a lit pergola sits surrounded by dark lawn. The warm glow of the cedar beams from below and the soft uplighting on the plantings transforms the space after 8 pm on Collingwood's long summer evenings, extending every outdoor gathering by hours without anyone thinking about it.
The Result
The cedar pergola anchors a complete outdoor dining room: stone patio underfoot, mature plantings creating a green enclosure on three sides, and cedar beams overhead framing the sky. The space seats eight comfortably for dinner with room for additional seating around the patio perimeter. The dappled light through the rafters shifts through the day, and the integrated lighting transforms the space for evening use from May through October.
The outdoor dining room has become the default entertaining space during the warm months. Weekend dinner parties, morning coffee under the pergola, neighbours stopping in after seeing the transformation and wanting to sit beneath it themselves. The owners eat outside more often than inside during summer, which is the opposite of their habit before the project. The space that had no centre, no shelter, and no reason to linger now has all three.
Client Testimonial
We had our entire property transformed by Retreat Landscaping. They updated the 30 year old interlock with beautiful stone paving, added a water feature that provides much needed hydration for all the wild birds that visit the property. The trees and shrubs planted were all healthy and now well established. Patrick and his team excavated first and added much needed drainage, we are one of the only lots that doesn't flood in the neighborhood. Absolutely loved working with Retreat and highly recommend.
Location
Collingwood, Ontario (Georgian Bay)
Property
Residential
Scope
Custom cedar pergola, natural stone patio, mature planting beds, integrated lighting
Services
Carpentry & Structures, Hardscaping
Duration
3 to 4 weeks
Completed
2024
More Projects You Might Like
Blue Mountain Terrace Estate
Blue Mountain
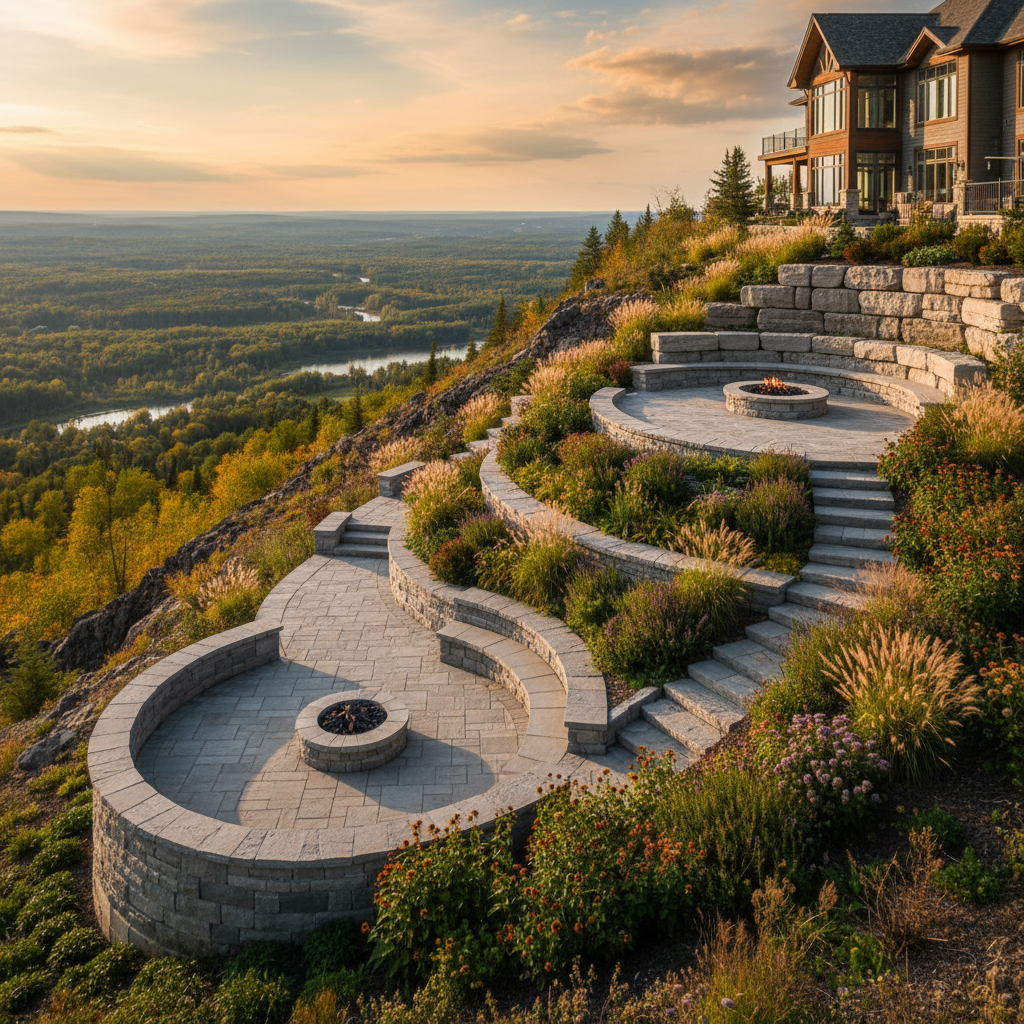
Award-winning curved stone terracing with gas fire feature and panoramic ski hill views on the Niagara Escarpment.
Lora Bay Waterfront Estate
Lora Bay, Thornbury
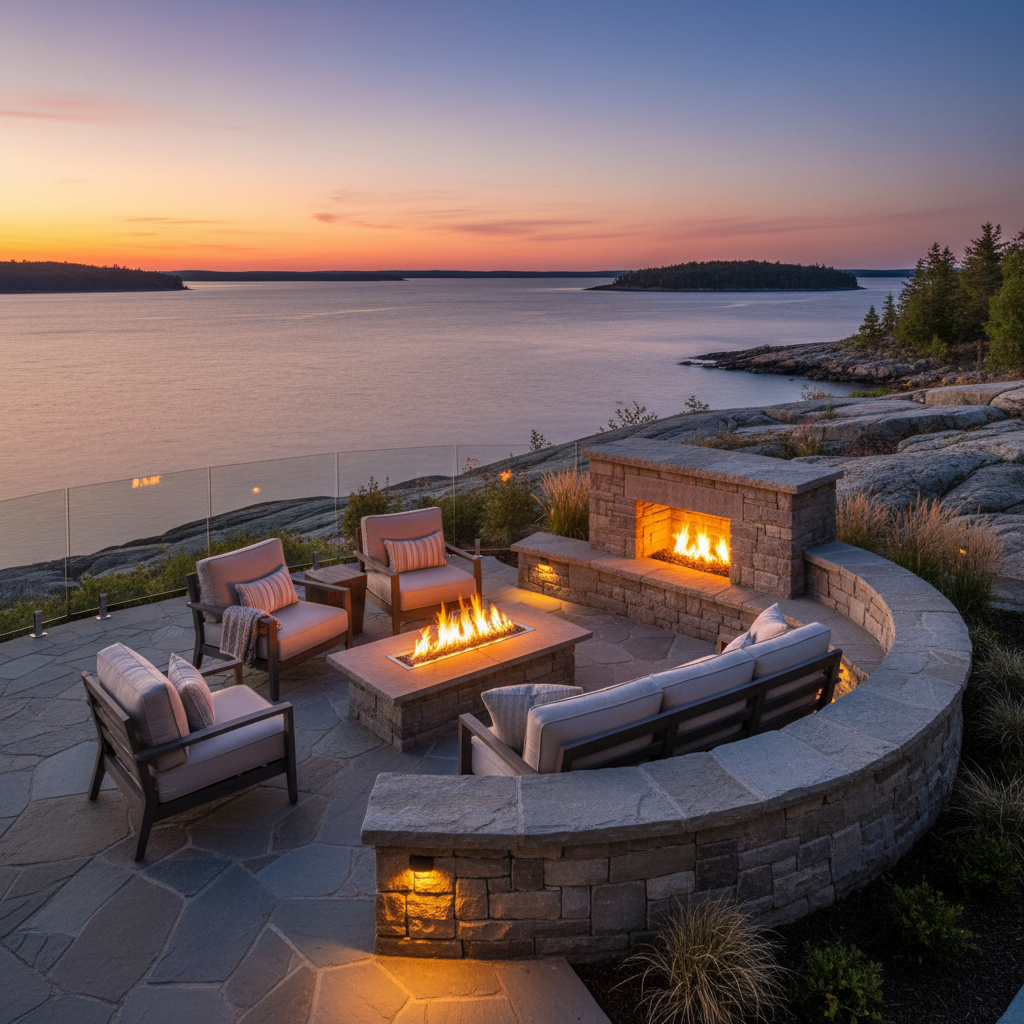
Award-winning full property transformation with multiple outdoor living zones for a waterfront estate.
Craigleith Pondless Waterfall
Craigleith, Ontario
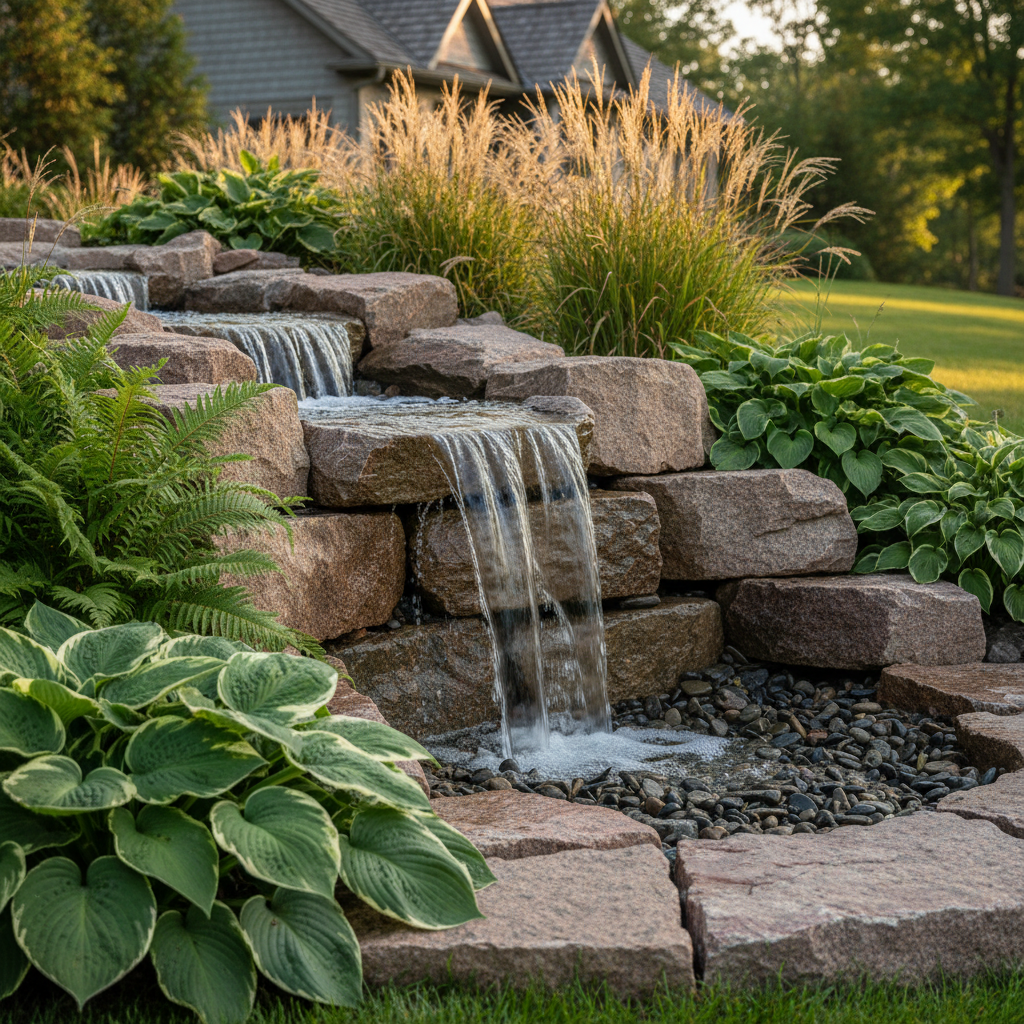
A single-feature water installation showing Retreat's design capability at a focused, single-feature scale.
Imagining a Structure Like This on Your Property? Let's Design It Together.
Every outdoor structure we build begins with a site visit and a design conversation with Patrick, our owner. We will assess your property, discuss materials that suit your climate and aesthetic, and design a structure that anchors your outdoor living space, not one pulled from a catalogue.
Cedar and stone projects require lead time for material sourcing. Start your design conversation early to secure your preferred build window.